

Price Reduction - Water Views - Eco Friendly
Address
28419 Ashlyn Ridge Lane, Spring, TX
Price
$ 435,000
Property Attributes
- MLS#88473891
- TypeSingle Family
- Listing Status Active
- CountyMontgomery
- CitySpring
- Area40 Spring Northeast
- NeighborhoodSpring Trails 05
- Zip77386
- Style
- Year Built2015
- Taxes$ 8645
- Price$ 435,000
- Bedrooms4
- Full Bathrooms2
- Half Bathrooms1
- Sqr Footage2545
- Lot Size0.1648 Acres
Data Source:
Houston Association of REALTORS® (HAR)
Property Description
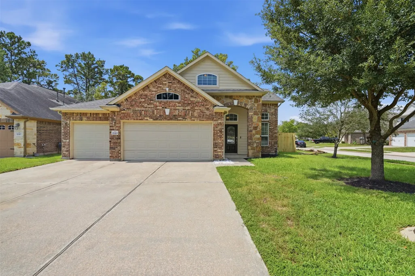
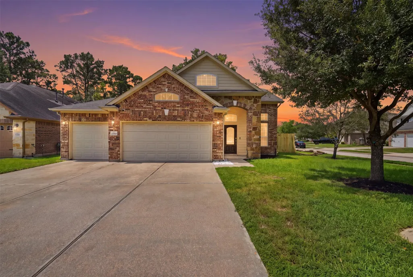
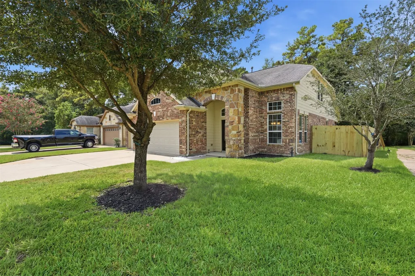
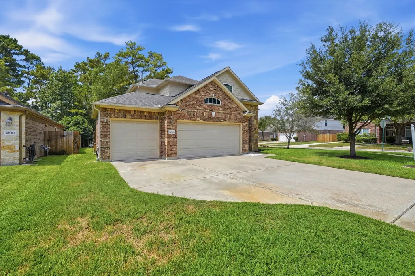
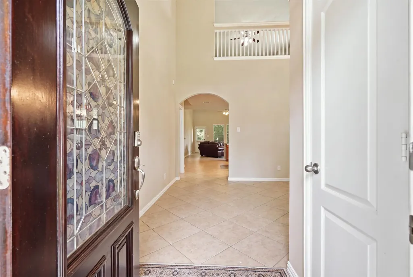
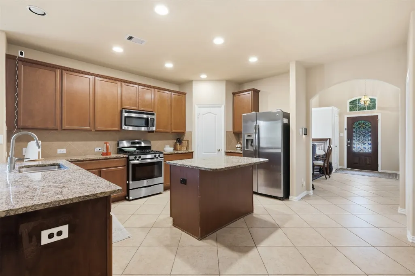
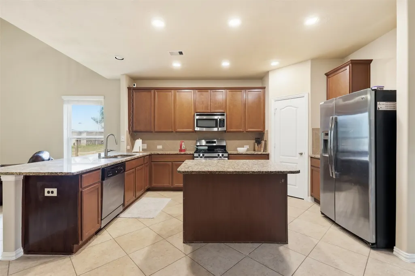
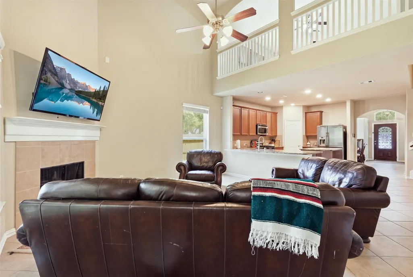
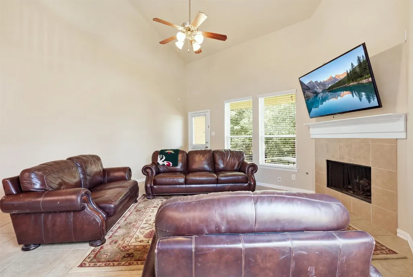
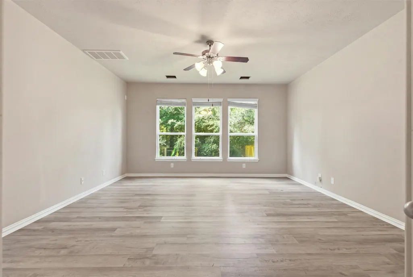
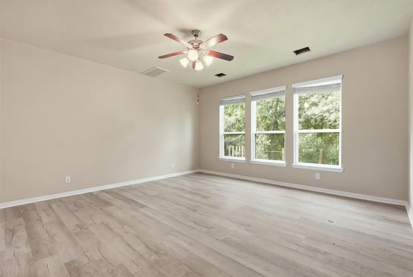
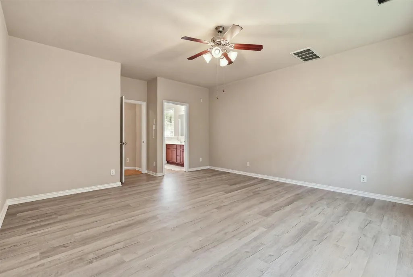
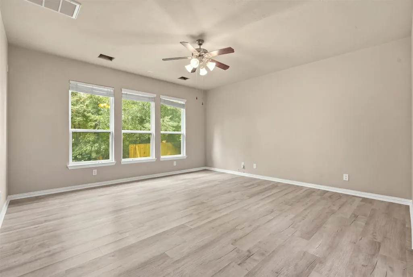
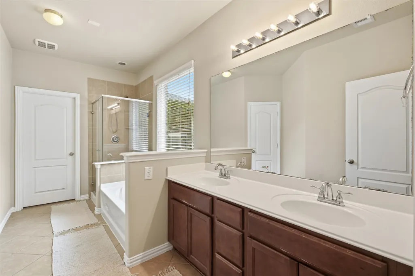
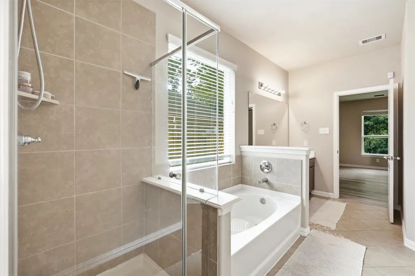
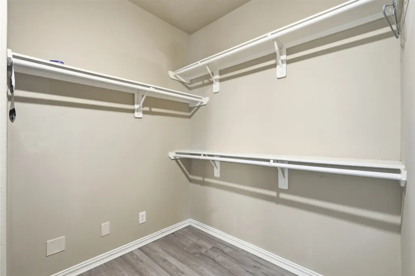
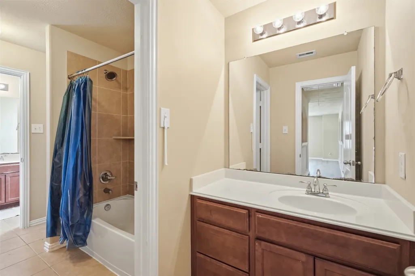
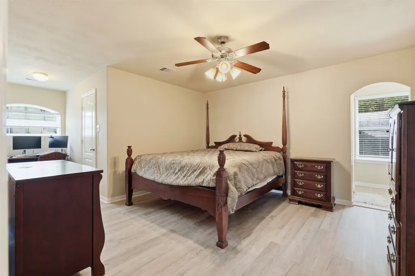
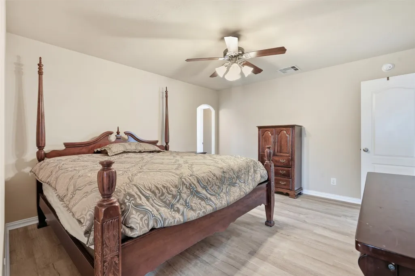
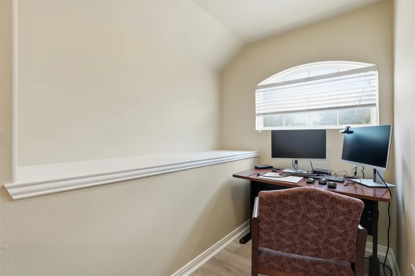
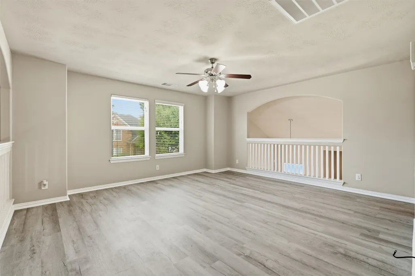
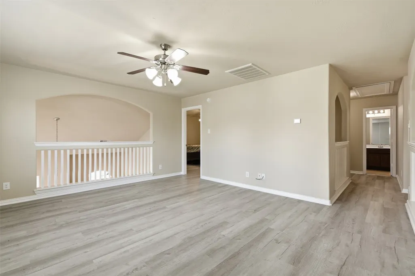
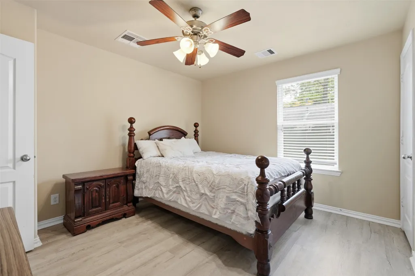
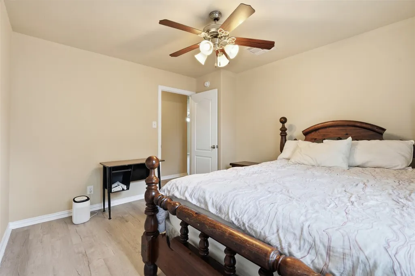
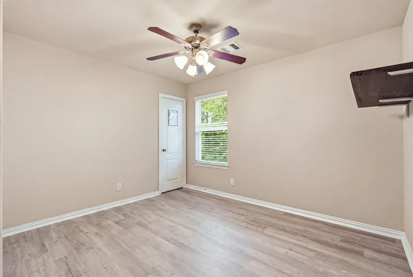
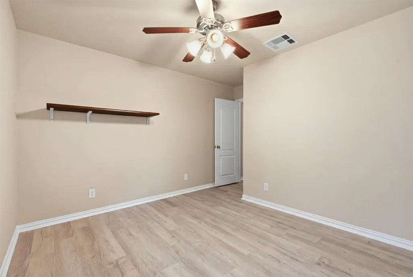
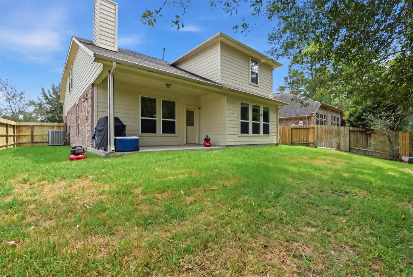
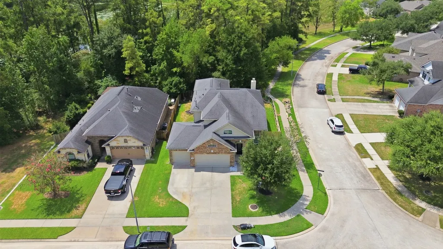
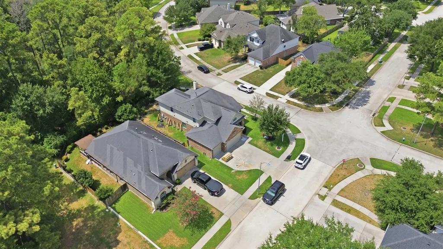
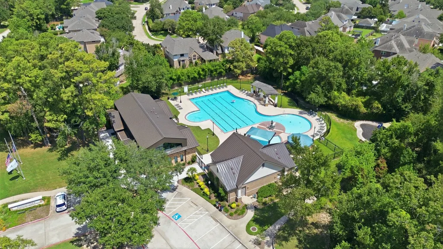
Tucked on a quiet cul-de-sac street with the lake and greenbelt behind it - no back neighbors, just water views. This one-owner CastleRock Seminole plan (2015) opens to a soaring two-story entry and an island kitchen with granite counters, custom cabinets, stainless appliances, a walk-in pantry, and a sunny breakfast room beside the formal dining. The living room centers on a gas-log fireplace under a wall of windows. Primary suite down with dual sinks, garden tub, separate shower and large walk-in closet; game room and three bedrooms up. The rare 3-car oversized garage plus double-wide driveway handles cars, storage and hobbies with room to spare. Energy Star construction, zoned high-efficiency HVAC, and a radiant attic barrier keep bills in check. Covered patio and fully fenced yard overlooking the green space. Spring Trails living: community pool, tennis, parks and miles of trails, zoned to Conroe ISD, minutes to Grand Pkwy 99, I-45, Hardy Toll Rd and The Woodlands.
| Elementary School | Middle School | High School |
|---|---|---|
| BROADWAY ELEMENTARY SCHOOL Elementary School | YORK JUNIOR HIGH SCHOOL Middle School | GRAND OAKS HIGH SCHOOL High School |
| Price History | |
|---|---|
| 8/30/2026 | Listed $450,000 |
| 9/1/2026 | 3$435,000 |
General Features
| Country | US |
|---|---|
| Sewer | Public Sewer |
| Heating | Central,Gas |
| Cooling | Central Air,Electric,Zoned,Attic Fan |
| Roof | Composition |
| Appliances | Dishwasher,Gas Cooktop,Disposal,Microwave,Dryer,Refrigerator,Washer |
| HOA Fee | 805 |
| Garage Spaces | 3 |
| Architectural Style | Traditional |
| Security Features | Security System Owned,Smoke Detector(s) |
| Construction Materials | Brick |
| Year Built | 2015 |
| View | Lake,Water |
| Stories Count | 2 |
| Levels | Two |
| Property Subtype | Detached |
| Tax Year | 2025 |
| Ownership | Full Ownership |
| Community Features | Community Pool,Master Planned Community |
| Assoc Fee Paid Per | Annually |
| County | Montgomery |
| New Construction | false |
| Property Type | Residential |
| Association Amenities | Basketball Court,Clubhouse,Picnic Area,Playground,Pickleball,Tennis Court(s),Trail(s) |
| HOA | true |
| Attached Garage | true |
| Energy Efficient | Radiant Attic Barrier,Doors,HVAC,Insulation,Lighting,Thermostat |
| Subdivision Name | Spring Trails 05 |
| Garage Y/N | true |
| Green Indoor Air Quality | Ventilation |
| Total Rooms | 10 |
| Full Baths | 2 |
| Status | Active |
| Directions | From Grand Pkwy (TX-99), take the Rayford Rd exit and continue onto Riley Fuzzell Rd. Turn left onto Spring Trails Bend into the Spring Trails community, right onto Connordale Ln, then right onto Ashlyn Ridge Ln. The home is on the right, backing to the lake. |
| ModificationTimestamp | 2026-09-13T21:10:48.717-00:00 |
| High School | GRAND OAKS HIGH SCHOOL |
| City | Spring |
| Disclosures | Municipal Utility District Disclosure,Seller Disclosure |
| Association Name | Spring Trails CA, Inc. |
| High School District | 11 - Conroe |
| MLS Area | 40 |
| Lot Size Units | Square Feet |
| Green Building Verification Type | HERS Index Score,Other |
| Elementary School | BROADWAY ELEMENTARY SCHOOL |
| Tax Annual Amount | 8645 |
| Middle/Junior High School | YORK JUNIOR HIGH SCHOOL |
| MLS Area Minor | Spring Northeast |
| Lease Considered Y/N | false |
| Standard Status | Active |
| Middle/Junior School District | 11 - Conroe |
| Elementary School District | 11 - Conroe |
| Year Built Source | Builder |
| PostalCity | Spring |
| Legal Description | SPRING TRAILS 05, BLOCK 6, LOT 1 |
Interior Features
| Interior Amenities | Breakfast Bar,Bidet,Double Vanity,En Suite Bathroom,Kitchen/Family Room Combo,Main Level Primary,Pantry,Split Bedrooms,Soaking Tub,Separate Shower,ThreeBedroomsUp,Walk-In Closet(s),Ceiling Fan(s),Loft,Programmable Thermostat |
|---|---|
| Flooring | Carpet,Tile |
| Total Fireplaces | 1 |
| Fireplace Features | Gas Log |
| Air Conditioning Y/N | true |
| Heating Y/N | true |
| Fireplace Y/N | true |
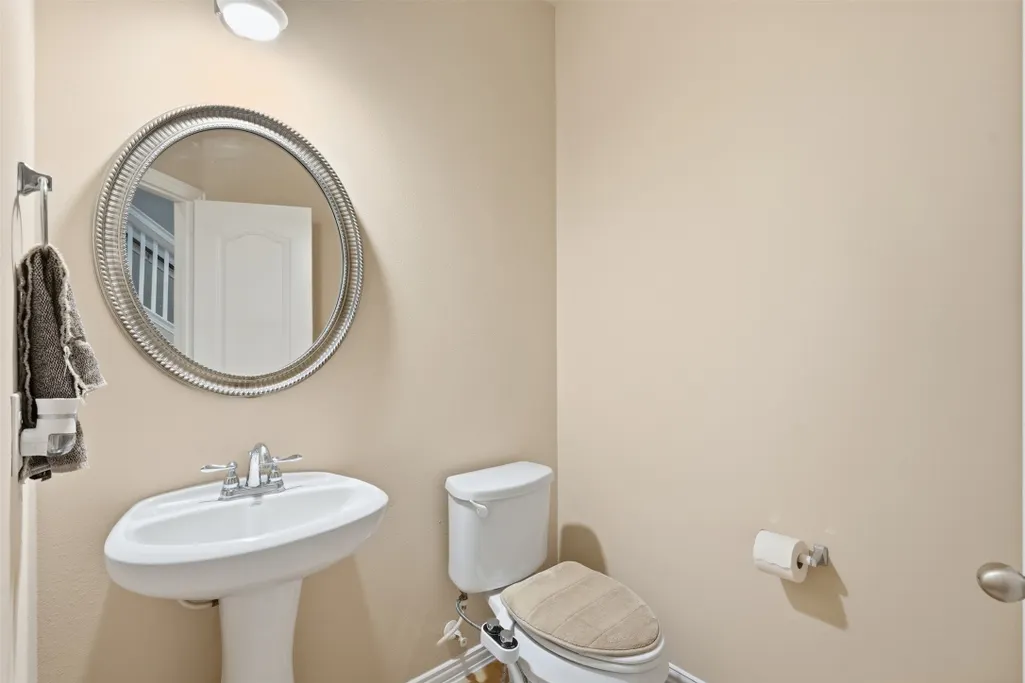
| Half Baths | 1 |
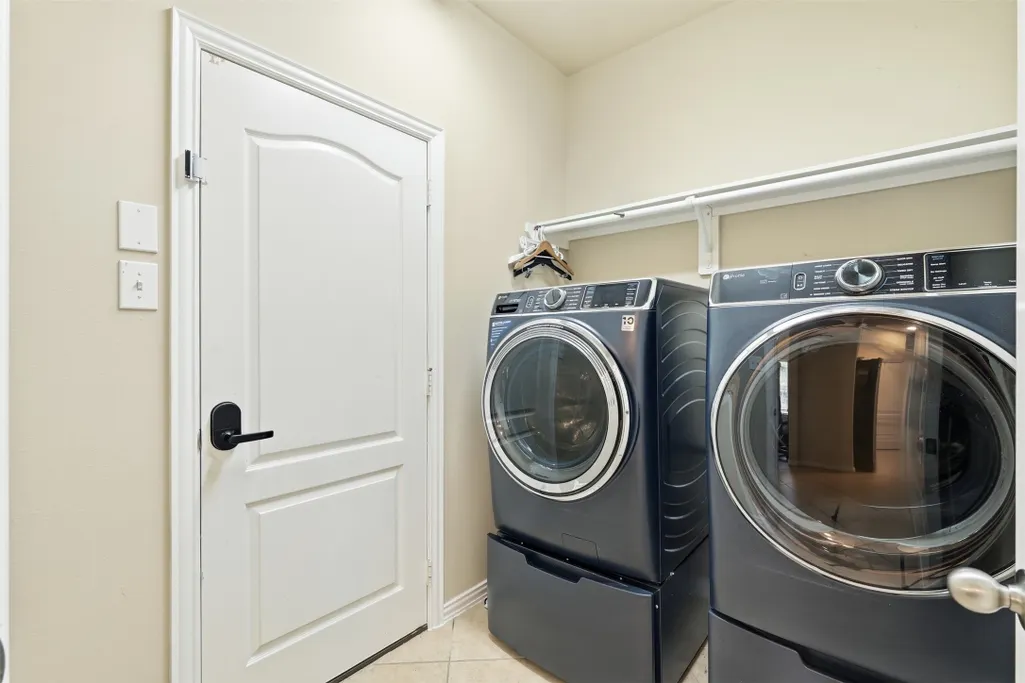
| Laundry Features | Washer Hookup,Electric Dryer Hookup |
| Total Bedrooms | 4 |
| Room Type | Dining Room,Game Room,Loft,Living Room |
| LivingAreaSource | Builder |
| Total Baths | 3 |
| Bedrooms Possible | 4 |
Exterior Features
| Exterior Amenities | Fully Fenced,Fence,Sprinkler/Irrigation,Private Yard |
|---|---|
| Fencing | Back Yard |
| Parking Features | Attached,Garage,Garage Door Opener,Oversized |
| Lot Features | Corner Lot,Cul-De-Sac,Views |
| Water Source | Public |
| Lot Size Area | 7179 |
| Foundation Details | Slab |
| Building Area Total | 2545 |
| Lot Size Acres | 0.1648 |
| Road Surface Type | Asphalt |
| Lot Size Source | Appraiser |
| Door Features | Insulated Doors |
| Private Pool | false |
Amenities
- Foreclosure
- Views
- Short Sale
- New Construction
- Adult 55+
- Lease To Own
- No HOA Fees
- Furnished
- Primary On Main
- Air Conditioning
- Seller Finance
- Green
- Fixer Upper
- Horse
- Golf
- Fireplace
- Deck
- Garage
- Basement
- Pool
Property vs Single Family Average in 77386
Price
Taxes
Year Built
 The information being provided by Houston Association of REALTORS, Inc. is for the consumer's personal, non-commercial use and may not be used for any purpose other than to identify prospective properties consumers may be interested in purchasing. Any information relating to real estate for sale referenced on this web site comes from the Internet Data Exchange (IDX) program of the Houston Association of REALTORS, Inc. This web site may reference real estate listing(s) held by a brokerage firm other
