

Address
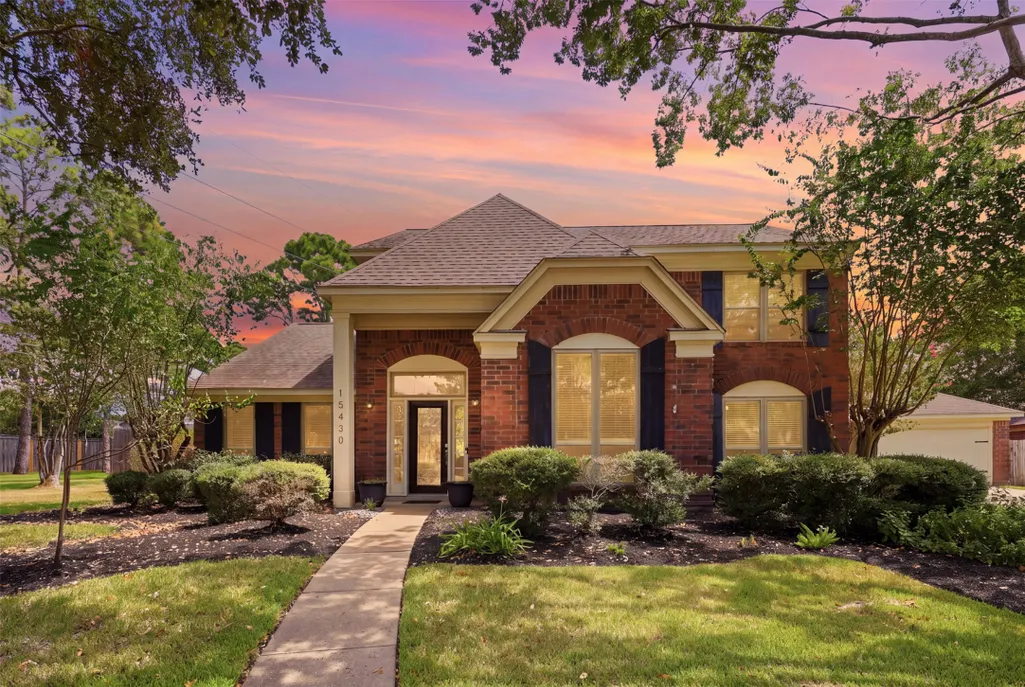
15430 Freestone Peach Lane, Cypress, TX
Price
$ 450,000
Property Attributes
- MLS#67572782
- TypeSingle Family
- Listing Status Active
- CountyHarris
- CityCypress
- Area35 Cypress North
- NeighborhoodFairfield Garden Grove
- Zip77433
- Style
- Year Built1989
- Taxes$ 9058
- Price$ 450,000
- Bedrooms4
- Full Bathrooms2
- Half Bathrooms1
- Sqr Footage2696
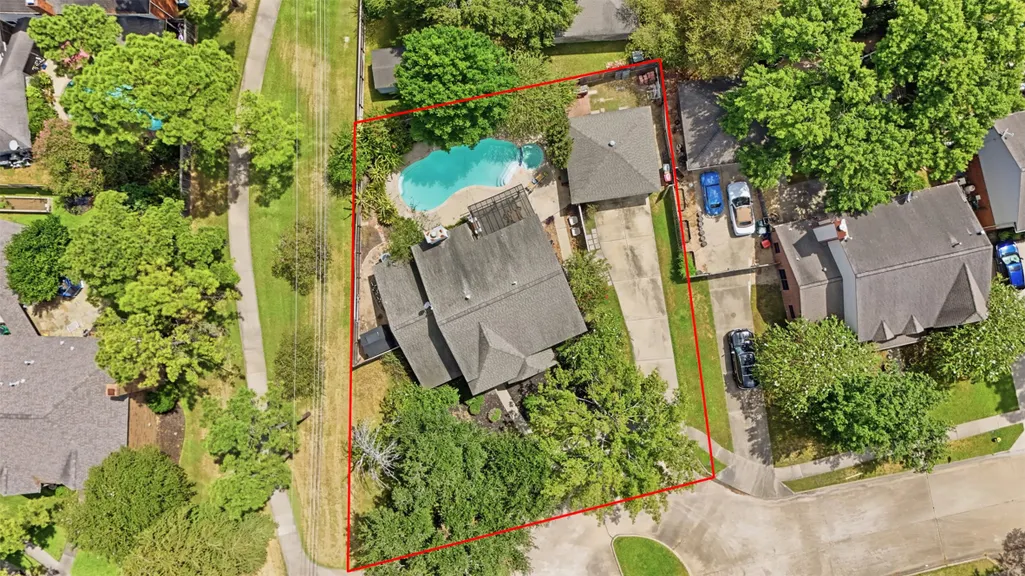
- Lot Size0.2467 Acres
Data Source:
Houston Association of REALTORS® (HAR)
Property Description
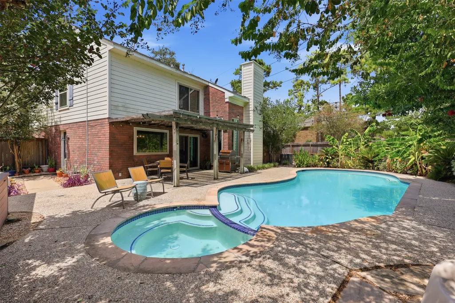
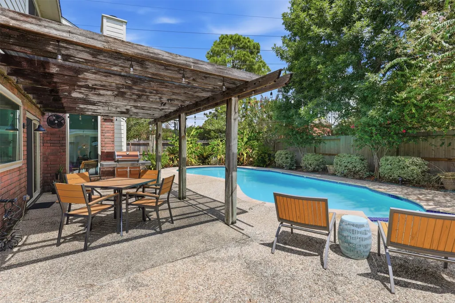
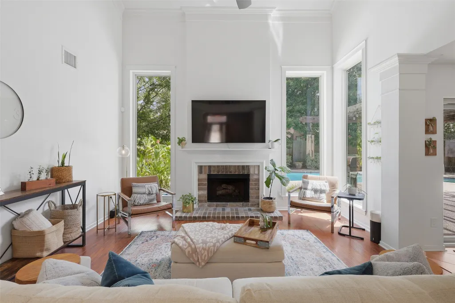
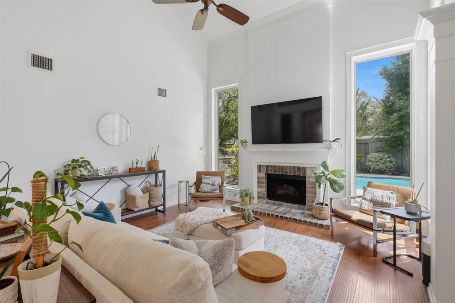
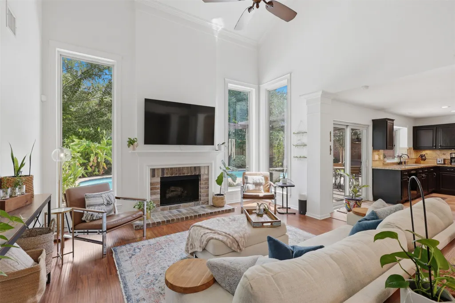
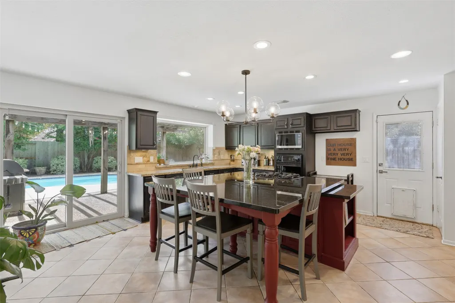
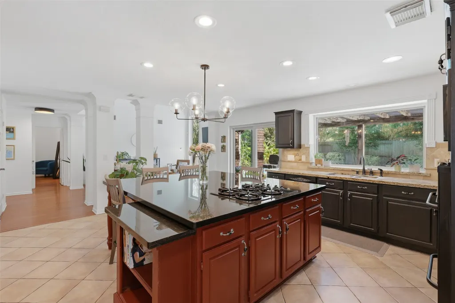
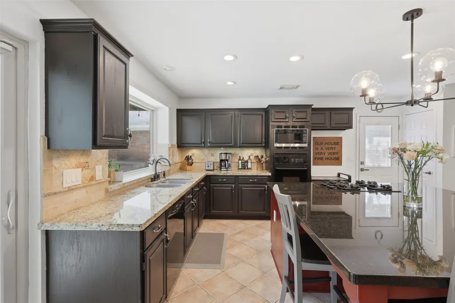
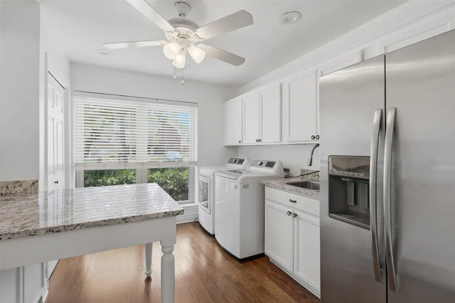
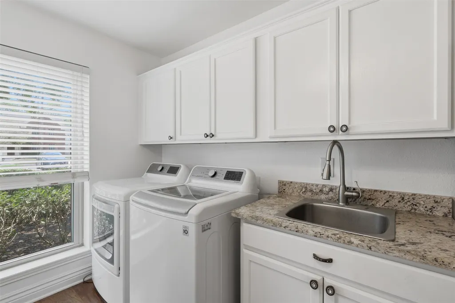
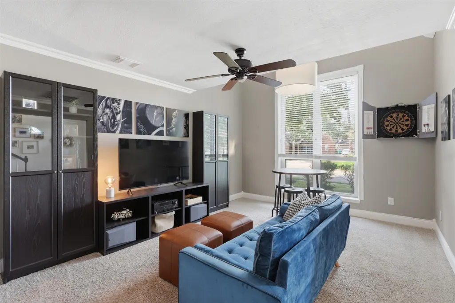
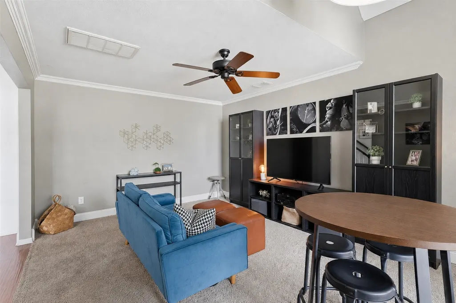
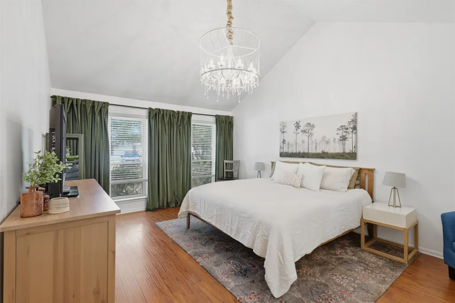
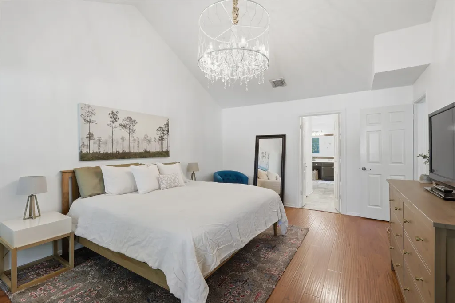
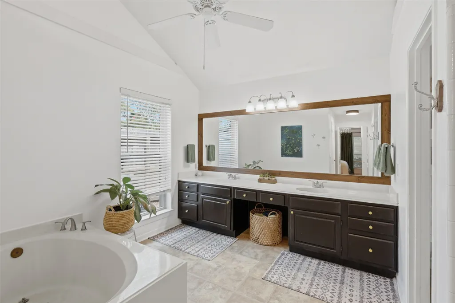
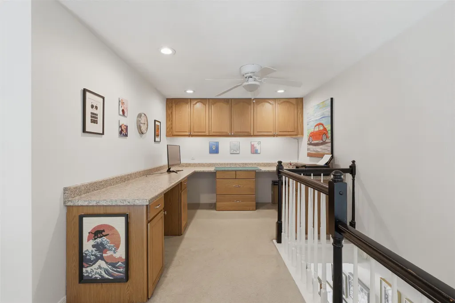
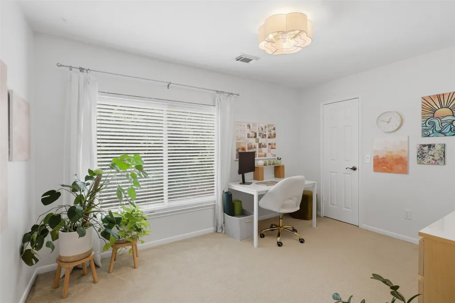
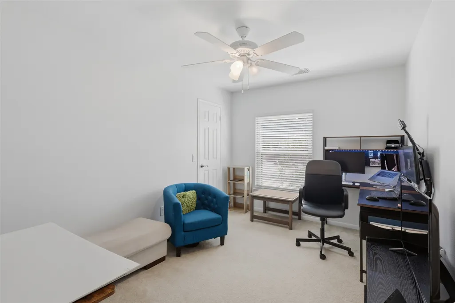
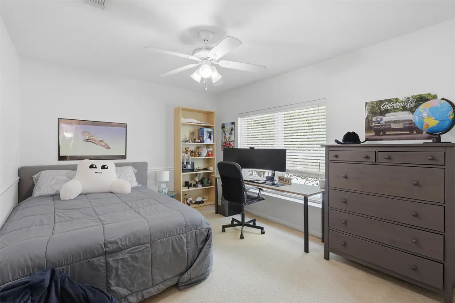
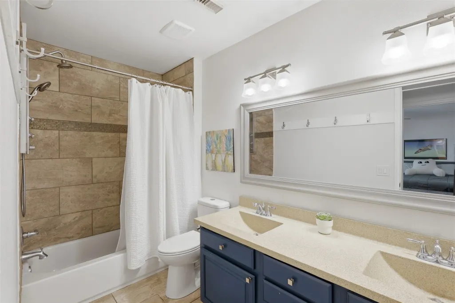
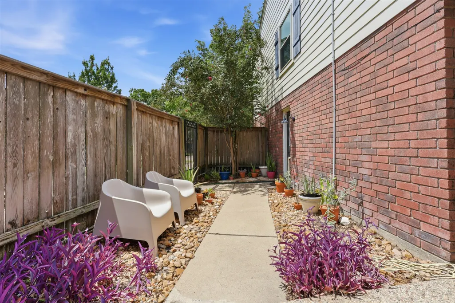
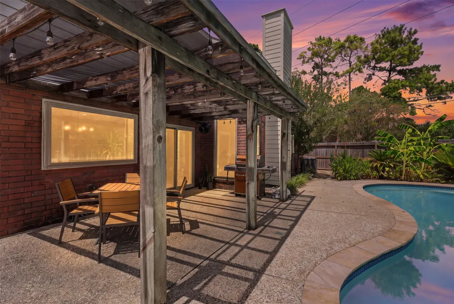
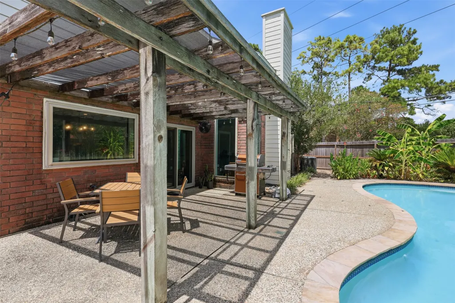
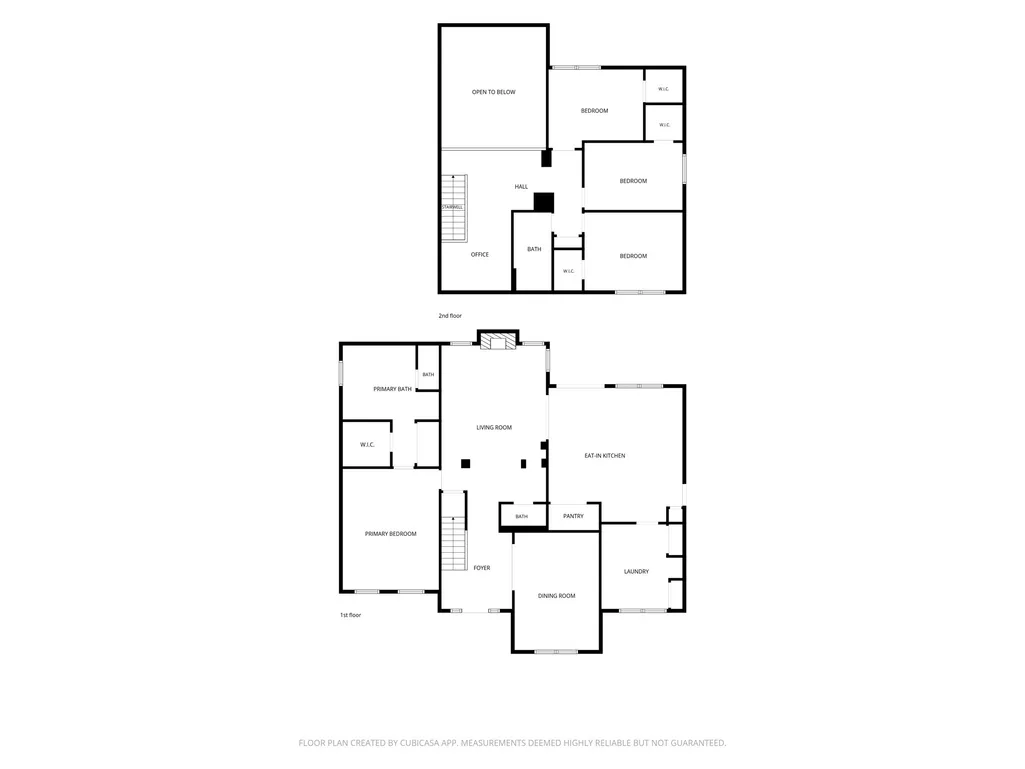
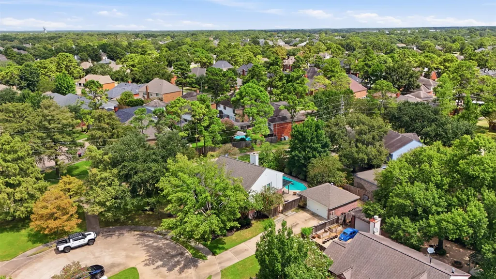
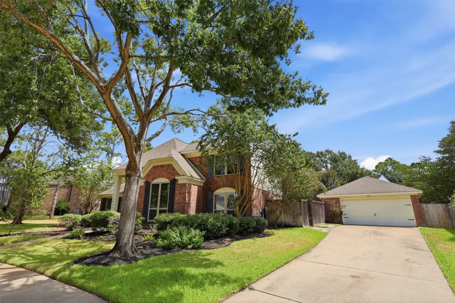
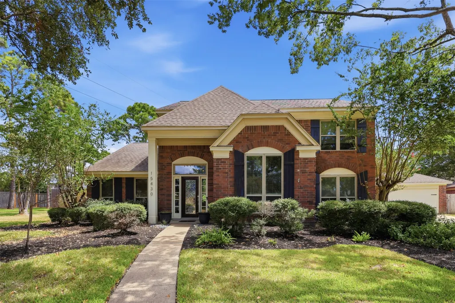
This 4-bedroom, 2.5-bathroom home with a POOL sits on a quiet CUL-DE-SAC along one of Fairfield's many beautiful walking trails. The private outdoor space steals the show, featuring an approx. 20,000-gallon pool with a 3-year-old variable-speed pump (helping keep electricity costs low). The detached garage features its own SUBPANEL and a 240V OUTLET to support a Level 2 EV CHARGER, welder, large air compressor, or other high-power equipment. Inside, enjoy low-maintenance living with a 2020 roof, updated energy-efficient windows (back replaced in 2017; front and sides in 2022), a 3-year-old water heater, and a 2-year-old two-stage whole-house water filtration system. This well-constructed David Weekley home also features a dream laundry room, a front flex room (office/formal dining/TV room), primary bedroom downstairs, and a built-in desk area upstairs. The refrigerator in the laundry room stays with the home. Big-ticket updates are already done—schedule your tour today!
| Elementary School | Middle School | High School |
|---|---|---|
| AULT ELEMENTARY SCHOOL Elementary School | SALYARDS MIDDLE SCHOOL Middle School | BRIDGELAND HIGH SCHOOL High School |
| Price History | |
|---|---|
| 8/27/2026 | Listed $450,000 |
General Features
| Country | US |
|---|---|
| Sewer | Public Sewer |
| Heating | Central,Gas |
| Cooling | Central Air,Electric |
| Roof | Composition |
| Appliances | Dishwasher,Gas Cooktop,Disposal,Microwave,Oven,Cooktop,Refrigerator |
| HOA Fee | 950 |
| Garage Spaces | 2 |
| Association Fee Includes | Clubhouse,Common Areas,Recreation Facilities |
| Patio/Porch Features | Deck,Patio |
| Architectural Style | Traditional |
| Pool Features | In Ground,Association |
| Security Features | Smoke Detector(s) |
| Construction Materials | Brick |
| Exclusions | TV in living room, all curtains, washer and dryer |
| Year Built | 1989 |
| Stories Count | 2 |
| Levels | Two |
| Property Subtype | Detached |
| Tax Year | 2025 |
| Ownership | Full Ownership |
| Community Features | Community Pool,Master Planned Community,Curbs |
| Assoc Fee Paid Per | Annually |
| County | Harris |
| New Construction | false |
| Property Type | Residential |
| Association Amenities | Basketball Court,Clubhouse,Sport Court,Dog Park,Fitness Center,Meeting/Banquet/Party Room,Party Room,Picnic Area,Playground,Pickleball,Park,Pool,Tennis Court(s),Trail(s),Guard |
| HOA | true |
| Attached Garage | false |
| Subdivision Name | Fairfield Garden Grove |
| Garage Y/N | true |
| Total Rooms | 9 |
| Full Baths | 2 |
| Status | Active |
| Directions | Take US-290 E, State Hwy 71 E, TX-21 and US-290 E to US-290 Frontage Rd. in Harris County. Take the exit toward Mason Rd from US-290 E. Merge onto US-290 Frontage Rd. Take the exit to Mason Rd. Turn left onto Mason Rd, Turn left onto Maple Village Dr. Turn right onto Freestone Peach Ln. Turn right. The destination will be on the right. |
| ModificationTimestamp | 2026-09-13T20:10:29.787-00:00 |
| High School | BRIDGELAND HIGH SCHOOL |
| City | Cypress |
| Disclosures | Municipal Utility District Disclosure,Seller Disclosure |
| Association Name | Fairfield Village HOA |
| High School District | 13 - Cypress-Fairbanks |
| MLS Area | 35 |
| Lot Size Units | Square Feet |
| Spa Features | Hot Tub |
| Elementary School | AULT ELEMENTARY SCHOOL |
| Tax Annual Amount | 9058 |
| Middle/Junior High School | SALYARDS MIDDLE SCHOOL |
| MLS Area Minor | Cypress North |
| Lease Considered Y/N | false |
| Builder Name | David Weekley |
| Standard Status | Active |
| Middle/Junior School District | 13 - Cypress-Fairbanks |
| Elementary School District | 13 - Cypress-Fairbanks |
| Year Built Source | Public Records |
| Virtual Tour | https://view.spiro.media/order/8a483adf-b2d8-4ffb-bc98-08defd342aab?version=15_085&branding=false |
| PostalCity | Cypress |
| Legal Description | LT 10 BLK 4 FAIRFIELD GARDEN GROVE SEC 1 |
Interior Features
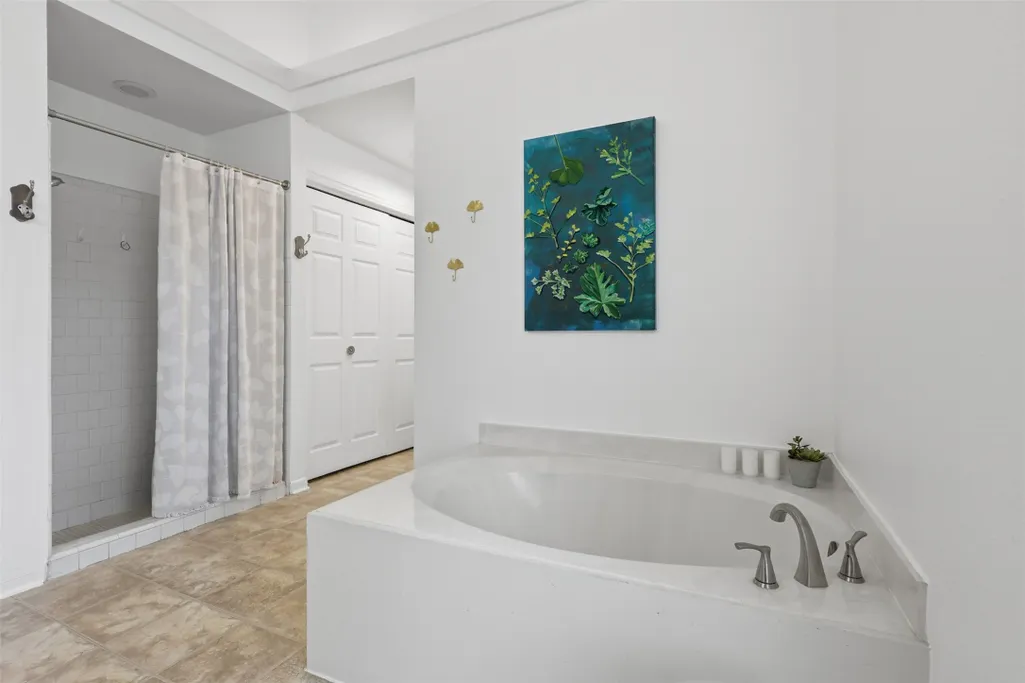
| Interior Amenities | Breakfast Bar,Double Vanity,Granite Counters,High Ceilings,Kitchen Island,Kitchen/Family Room Combo,Bath in Primary Bedroom,Main Level Primary,Soaking Tub,Separate Shower,Tub Shower,ThreeBedroomsUp,Walk-In Closet(s),Ceiling Fan(s) |
|---|---|
| Flooring | Carpet,Engineered Hardwood,Tile |
| Total Fireplaces | 1 |
| Fireplace Features | Gas Log |
| Air Conditioning Y/N | true |
| Heating Y/N | true |
| Fireplace Y/N | true |
| Half Baths | 1 |
| Total Bedrooms | 4 |
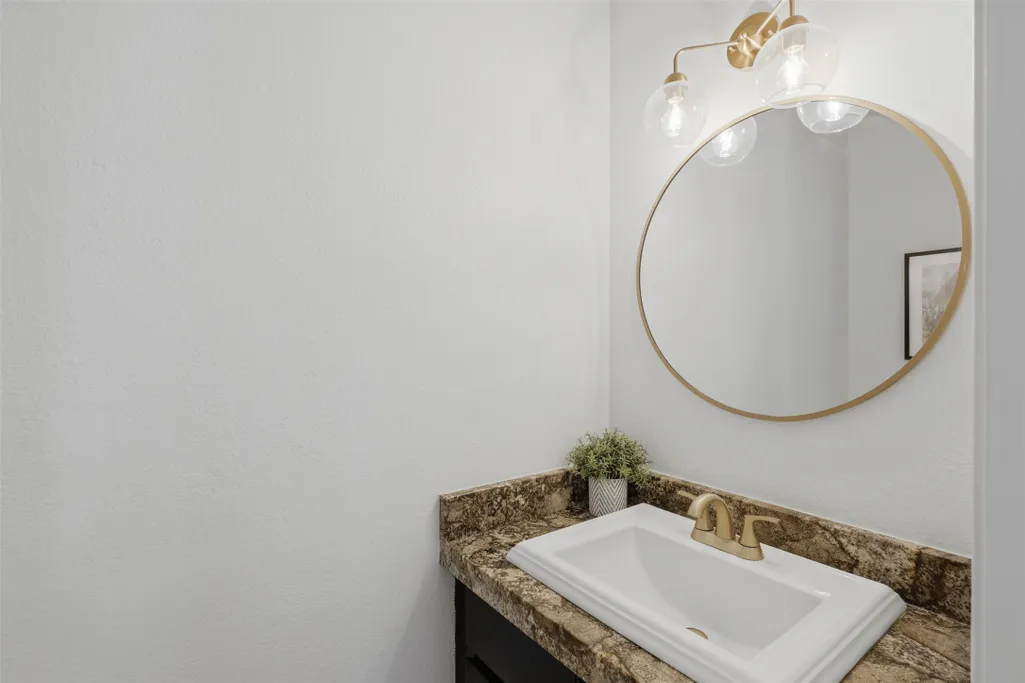
| Room Type | Family Room,Living Room,Utility Room,Half Bath |
| LivingAreaSource | Appraiser |
| Total Baths | 3 |
Exterior Features
| Exterior Amenities | Deck,Fence,Hot Tub/Spa,Patio,Private Yard |
|---|---|
| Fencing | Back Yard |
| Parking Features | Driveway,Detached,Garage |
| Lot Features | Subdivision,Pond on Lot |
| Water Source | Public |
| Lot Size Area | 10748 |
| Foundation Details | Slab |
| Spa | true |
| Building Area Total | 2696 |
| Lot Size Acres | 0.2467 |
| Road Surface Type | Concrete |
| Lot Size Source | Appraiser |
| Private Pool | true |
Amenities
- Foreclosure
- Views
- Short Sale
- New Construction
- Adult 55+
- Lease To Own
- No HOA Fees
- Furnished
- Primary On Main
- Air Conditioning
- Seller Finance
- Green
- Fixer Upper
- Horse
- Golf
- Fireplace
- Deck
- Garage
- Basement
- Pool
Property vs Single Family Average in 77433
Price
Taxes
Year Built
 The information being provided by Houston Association of REALTORS, Inc. is for the consumer's personal, non-commercial use and may not be used for any purpose other than to identify prospective properties consumers may be interested in purchasing. Any information relating to real estate for sale referenced on this web site comes from the Internet Data Exchange (IDX) program of the Houston Association of REALTORS, Inc. This web site may reference real estate listing(s) held by a brokerage firm other
