

Water Views
Address
13622 E Palomino Lake Circle, Cypress, TX
Price
$ 1,200,000
Property Attributes
- MLS#63755813
- TypeSingle Family
- Listing Status Active
- CountyHarris
- CityCypress
- Area10 Cypress North
- NeighborhoodBridlecreek
- Zip77429
- Style
- Year Built2020
- Taxes$ 22559
- Price$ 1,200,000
- Bedrooms5
- Full Bathrooms5
- Half Bathrooms2
- Sqr Footage5341
- Lot Size0.27 Acres
Data Source:
Houston Association of REALTORS® (HAR)
Property Description
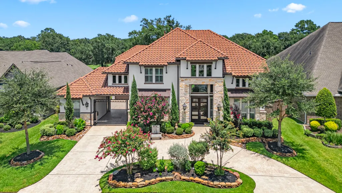
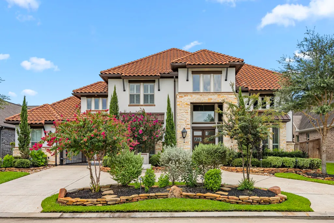
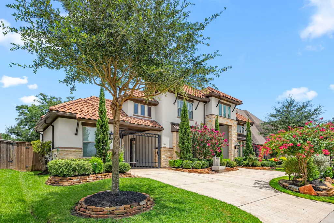
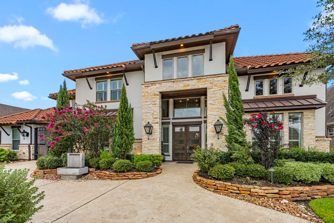
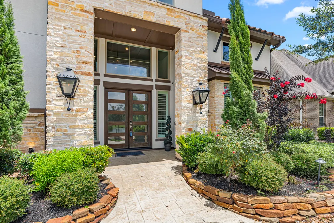
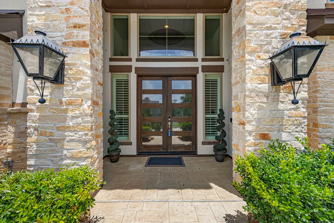
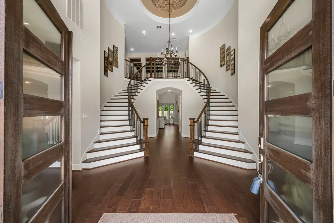
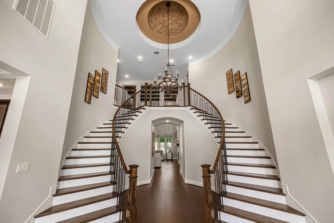
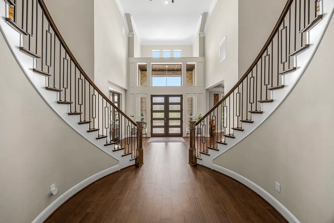
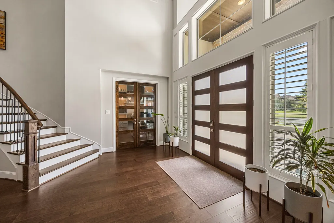
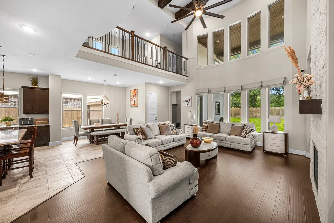
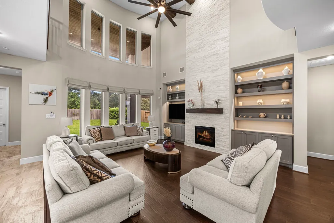
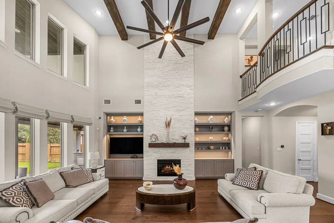
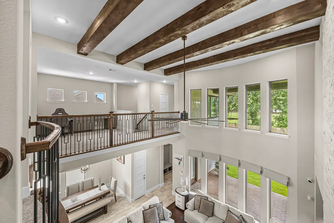
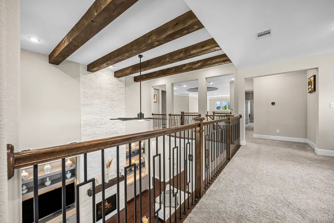
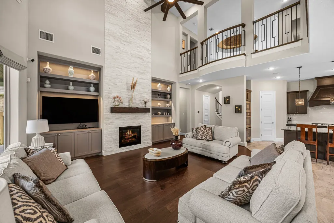
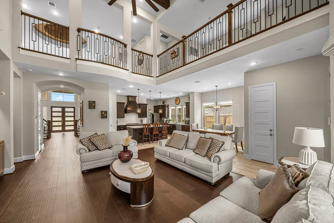
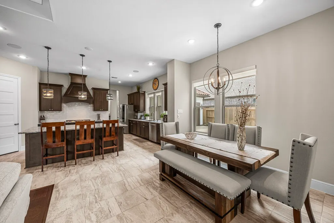
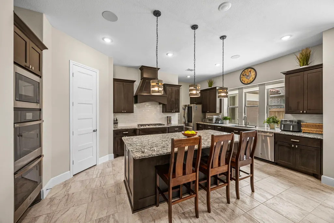
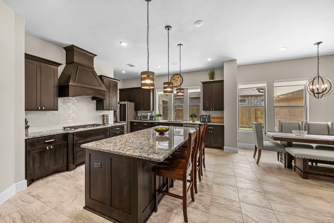
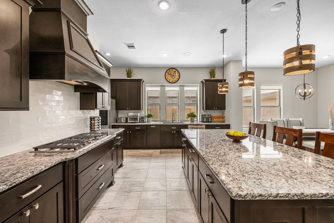
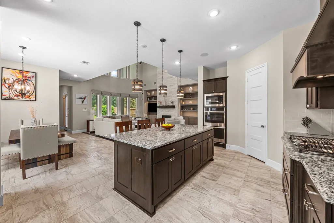
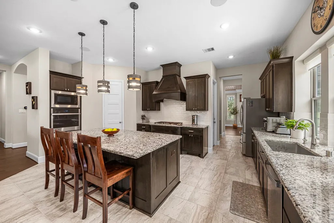
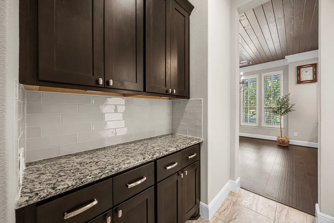
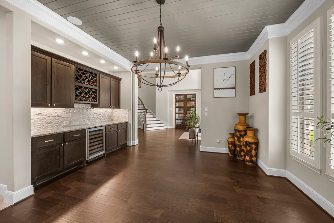
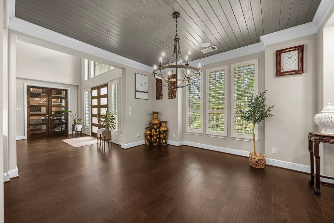
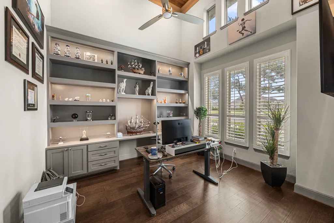
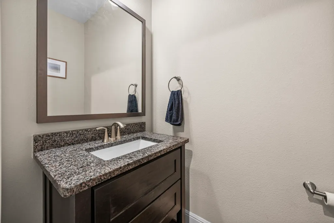
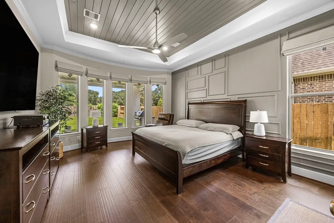
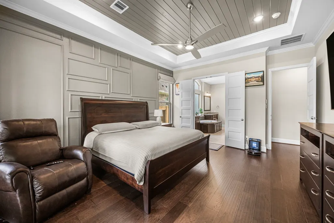
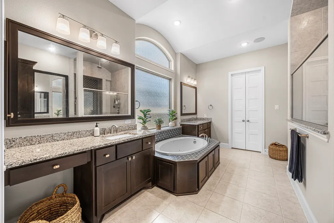
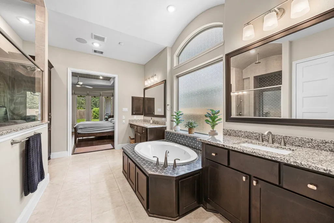
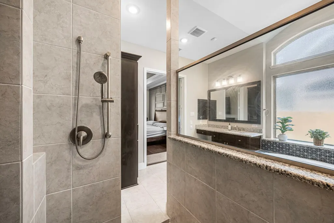
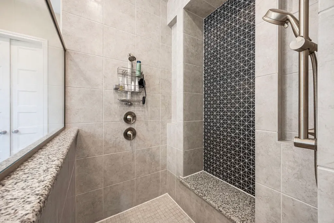
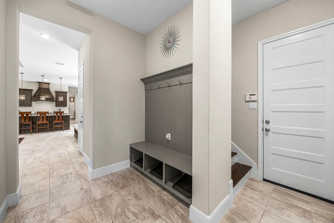
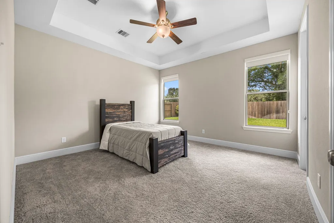
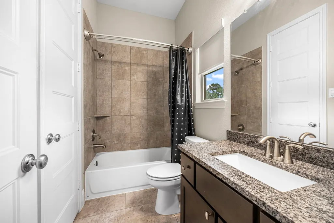
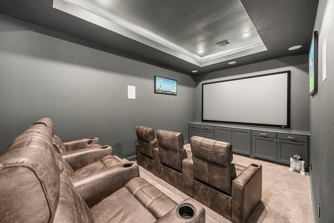
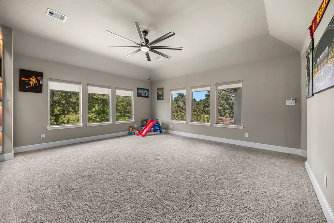
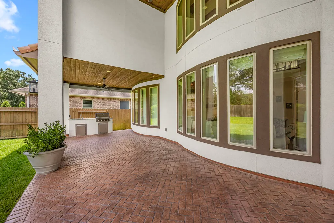
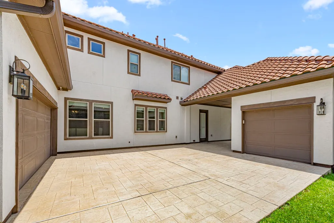
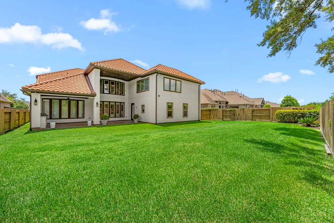
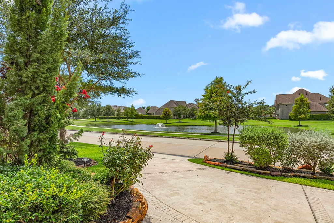
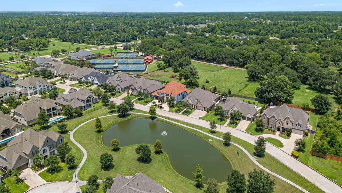
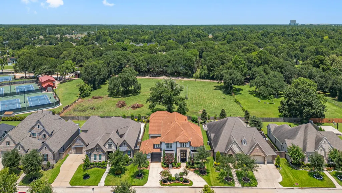
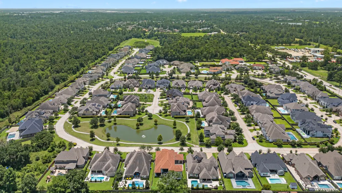
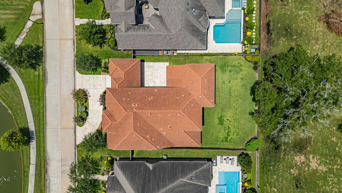
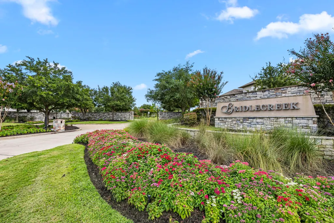
Welcome to Coveted BridleCreek Subdivision, providing exclusive upscale living with lake views and private, gated subdivision entrance. This Coventry Home shows all the attention to detail. Starting outside with beautiful stucco exterior, tile roofing and stamped concrete, circle drive with gated covered parking and courtyard drive. Step inside for the grand entrance, dual staircases, soaring ceilings flow into the living room and office! 5 bedrooms all featuring on-suites, 2 primary bedrooms on the first floor make generational living a great feature! Chef's kitchen offers double ovens, custom soft close cabinetry, a wine fridge, and dry bar. Primary suite provides a spa-like retreat with dual vanities and a walk-in shower. Game room, tiered theater room, whole-home wiring for cameras and speakers. 4-car garage with epoxy flooring and built-ins. Privacy with no front or back neighbors and lake front views. Schedule your private showing today!
| Elementary School | Middle School | High School |
|---|---|---|
| HAMILTON ELEMENTARY SCHOOL Elementary School | HAMILTON MIDDLE SCHOOL (CYPRESS-FAIRBANKS) Middle School | CY-FAIR HIGH SCHOOL High School |
| Price History | |
|---|---|
| 7/28/2026 | Listed $1,200,000 |
General Features
| Country | US |
|---|---|
| Sewer | Public Sewer |
| Heating | Central,Gas |
| Cooling | Central Air,Electric |
| Roof | Tile |
| Appliances | Double Oven,Dishwasher,Gas Cooktop,Disposal,Microwave,Wine Refrigerator |
| HOA Fee | 2300 |
| Garage Spaces | 4 |
| Patio/Porch Features | Covered,Deck,Patio |
| Architectural Style | Mediterranean |
| Security Features | Prewired,Controlled Access,Smoke Detector(s) |
| Construction Materials | Stucco |
| Year Built | 2020 |
| View | Lake,Water |
| Stories Count | 2 |
| Levels | Two |
| Property Subtype | Detached |
| Tax Year | 2025 |
| Waterfront Features | Pond |
| Assoc Fee Paid Per | Annually |
| County | Harris |
| New Construction | false |
| Property Type | Residential |
| HOA | true |
| Attached Garage | true |
| Energy Efficient | Insulation,Thermostat |
| Subdivision Name | Bridlecreek |
| Garage Y/N | true |
| Total Rooms | 14 |
| Full Baths | 5 |
| Status | Active |
| Directions | From 290 heading West: Exit Huffmeister. Turn right on Huffmeister Road. Right on Kluge Road. Right on Bridlecreek Glen Drive. Turn left on N. Palomino Lake Circle. follow N Palomino Lake Circ. around until it turns into E Palomino Lake Circle. The house will be down on the left. |
| ModificationTimestamp | 2026-09-13T20:10:29.787-00:00 |
| High School | CY-FAIR HIGH SCHOOL |
| City | Cypress |
| Disclosures | Exclusions Disclosure,Municipal Utility District Disclosure,Seller Disclosure |
| Association Name | Bridlecreek HOA |
| High School District | 13 - Cypress-Fairbanks |
| MLS Area | 10 |
| Lot Size Units | Square Feet |
| Carport Spaces | 1 |
| Carport Y/N | true |
| Elementary School | HAMILTON ELEMENTARY SCHOOL |
| Tax Annual Amount | 22559 |
| Middle/Junior High School | HAMILTON MIDDLE SCHOOL (CYPRESS-FAIRBANKS) |
| MLS Area Minor | Cypress North |
| Lease Considered Y/N | false |
| Builder Name | Coventry Homes |
| Standard Status | Active |
| Middle/Junior School District | 13 - Cypress-Fairbanks |
| Elementary School District | 13 - Cypress-Fairbanks |
| Year Built Source | Public Records |
| PostalCity | Cypress |
| Legal Description | LT 15 BLK 2 BRIDLECREEK |
Interior Features
| Interior Amenities | Crown Molding,Dry Bar,Double Vanity,Entrance Foyer,En Suite Bathroom,Full Bath on Main Level,Granite Counters,High Ceilings,Jetted Tub,Kitchen Island,Kitchen/Family Room Combo,Bath in Primary Bedroom,Main Level Primary,Multiple Staircases,Pantry,Self-closing Cabinet Doors,Self-closing Drawers,Soaking Tub,Separate Shower,TwoBedroomsDown,Tub Shower |
|---|---|
| Flooring | Carpet,Engineered Hardwood,Tile |
| Total Fireplaces | 1 |
| Fireplace Features | Gas,Gas Log |
| Air Conditioning Y/N | true |
| Heating Y/N | true |
| Fireplace Y/N | true |
| Half Baths | 2 |
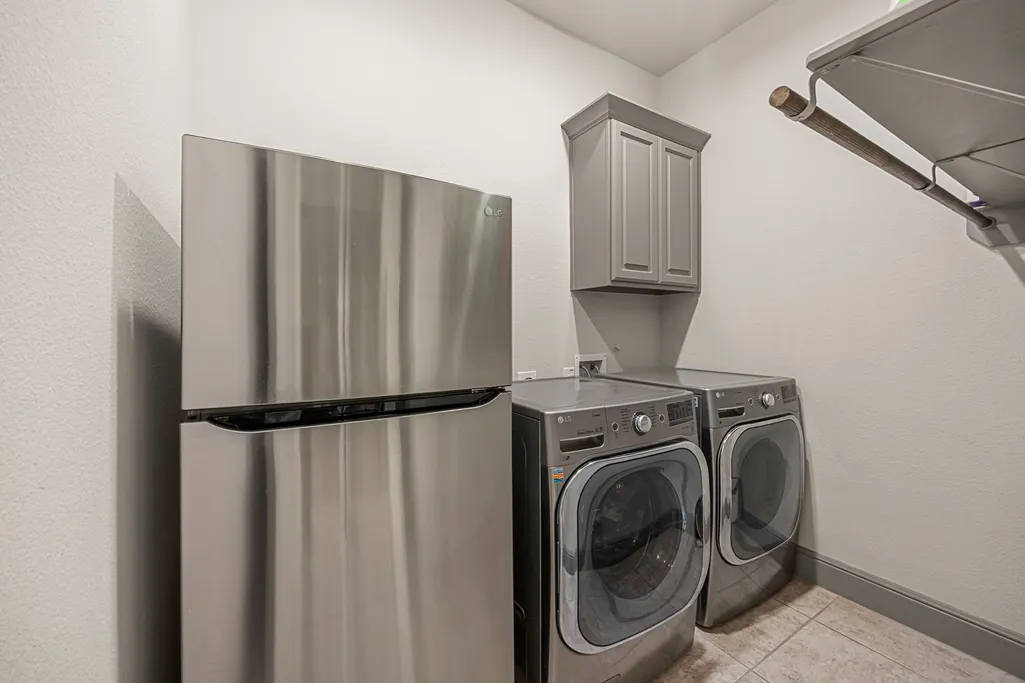
| Laundry Features | Washer Hookup,Electric Dryer Hookup |
| Total Bedrooms | 5 |
| Room Type | Breakfast Room/Nook,Den,Dining Room,Entry/Foyer,Game Room,Living Room,Media Room,Office,Utility Room,Half Bath |
| LivingAreaSource | Appraiser |
| Total Baths | 7 |
Exterior Features
| Exterior Amenities | Covered Patio,Deck,Fully Fenced,Fence,Sprinkler/Irrigation,Paved Driveway,Patio,Private Yard |
|---|---|
| Fencing | Back Yard |
| Parking Features | Attached Carport,Additional Parking,Attached,Circular Driveway,Driveway,Detached,Garage,Porte-Cochere,Tandem |
| Lot Features | Subdivision,Views |
| Water Source | Public |
| Lot Size Area | 11760 |
| Foundation Details | Slab |
| Building Area Total | 5341 |
| Lot Dimensions | 80x147 |
| Lot Size Acres | 0.27 |
| Road Surface Type | Concrete |
| Lot Size Source | Appraiser |
| Private Pool | false |
Amenities
- Foreclosure
- Views
- Short Sale
- New Construction
- Adult 55+
- Lease To Own
- No HOA Fees
- Furnished
- Primary On Main
- Air Conditioning
- Seller Finance
- Green
- Fixer Upper
- Horse
- Golf
- Fireplace
- Deck
- Garage
- Basement
- Pool
Property vs Single Family Average in 77429
Price
Taxes
Year Built
 The information being provided by Houston Association of REALTORS, Inc. is for the consumer's personal, non-commercial use and may not be used for any purpose other than to identify prospective properties consumers may be interested in purchasing. Any information relating to real estate for sale referenced on this web site comes from the Internet Data Exchange (IDX) program of the Houston Association of REALTORS, Inc. This web site may reference real estate listing(s) held by a brokerage firm other
