

Open House Sun, Sep 20th 01:00 PM - 04:00 PM - Golf Course


Address
16217 Lakeview Drive, Jersey Village, TX
Price
$ 429,999
Property Attributes
- MLS#50682931
- TypeSingle Family
- Listing Status Active
- CountyHarris
- CityJersey Village
- Area10 Jersey Village
- NeighborhoodJersey Village
- Zip77040
- Style
- Year Built1974
- Taxes$ 9062
- Price$ 429,999
- Bedrooms4
- Full Bathrooms2
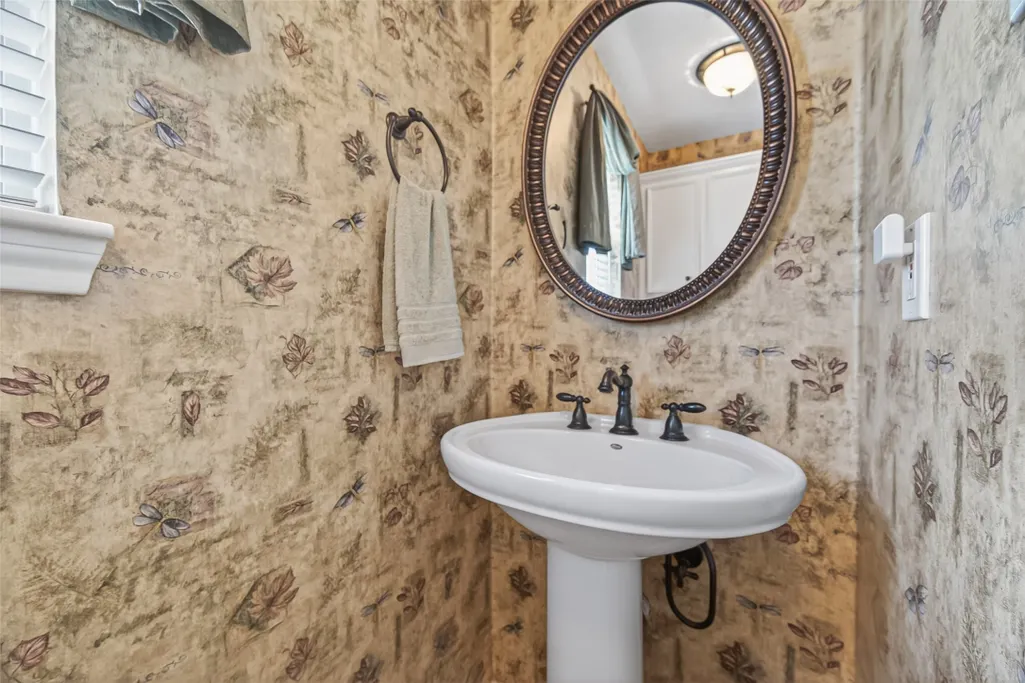
- Half Bathrooms1
- Sqr Footage2429
- Lot Size0.3317 Acres
Data Source:
Houston Association of REALTORS® (HAR)
Property Description
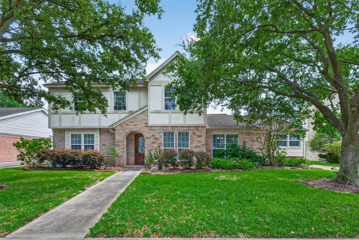
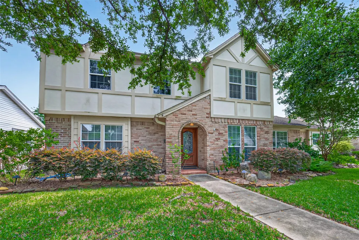
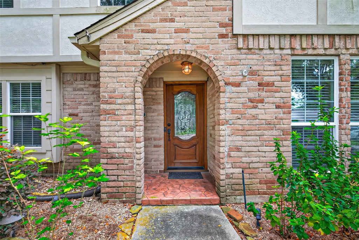
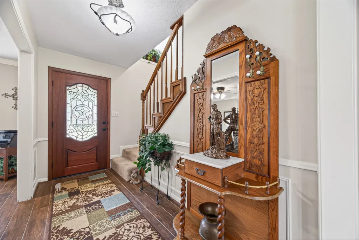
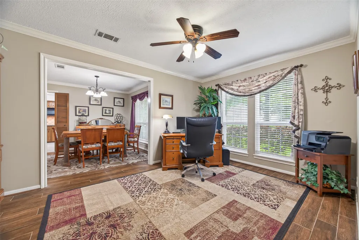
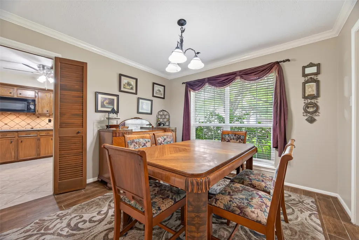
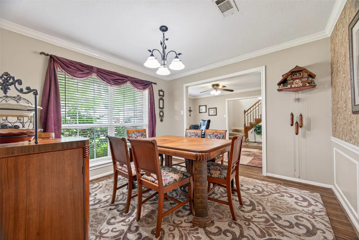
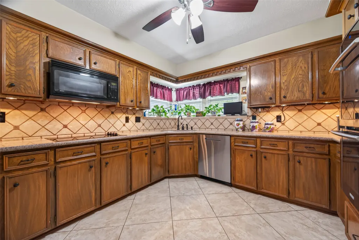
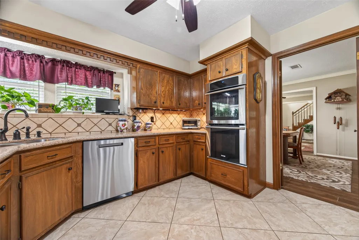
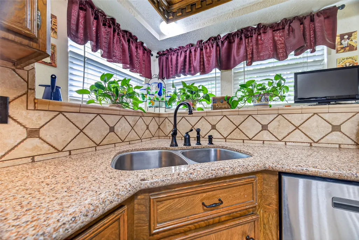
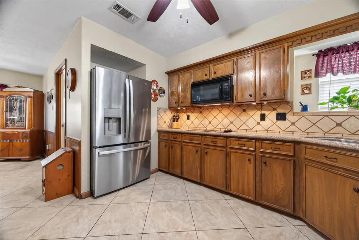
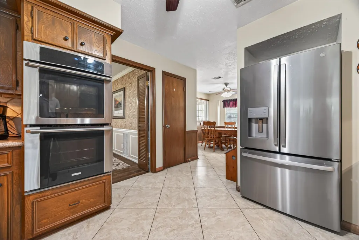
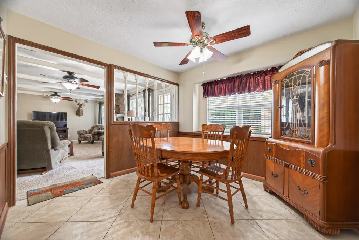
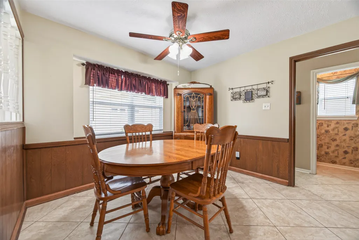
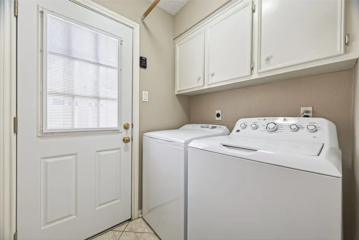
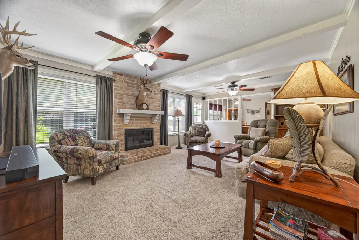
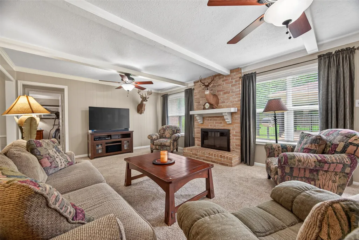
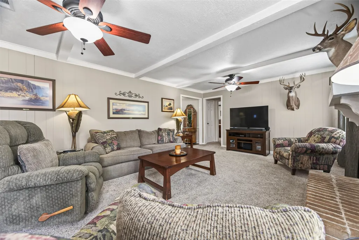
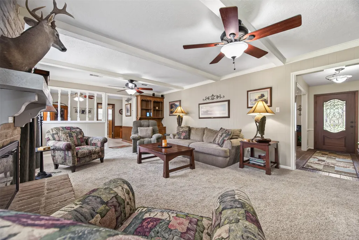
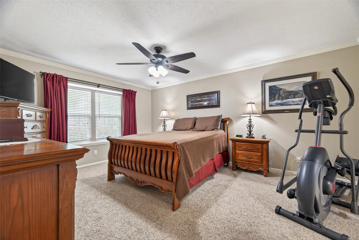
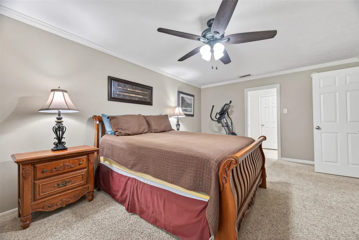
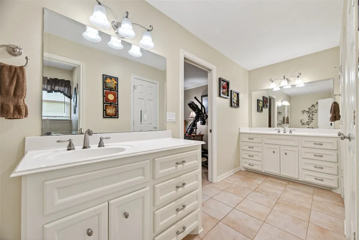
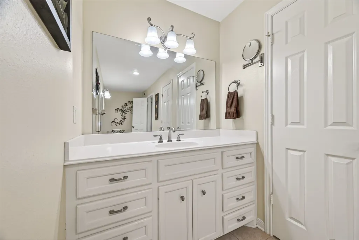
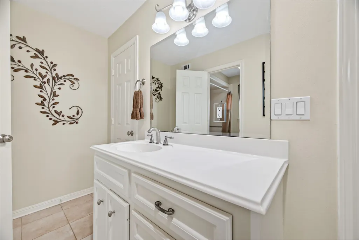
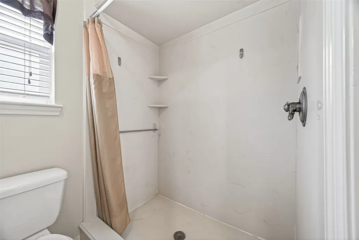
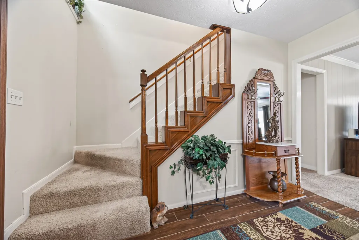
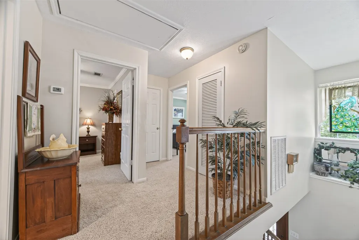
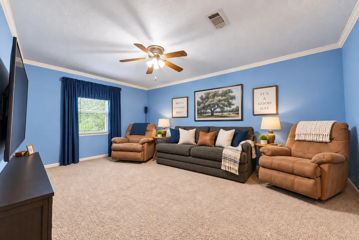
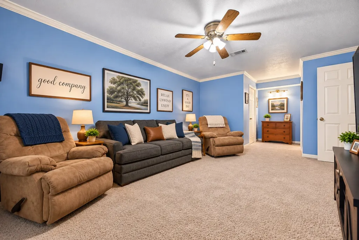
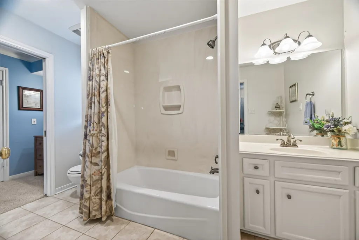
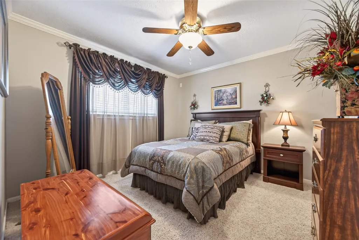
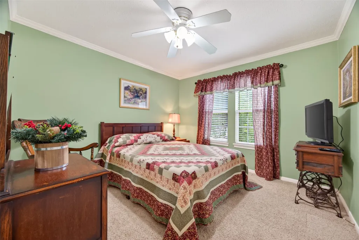
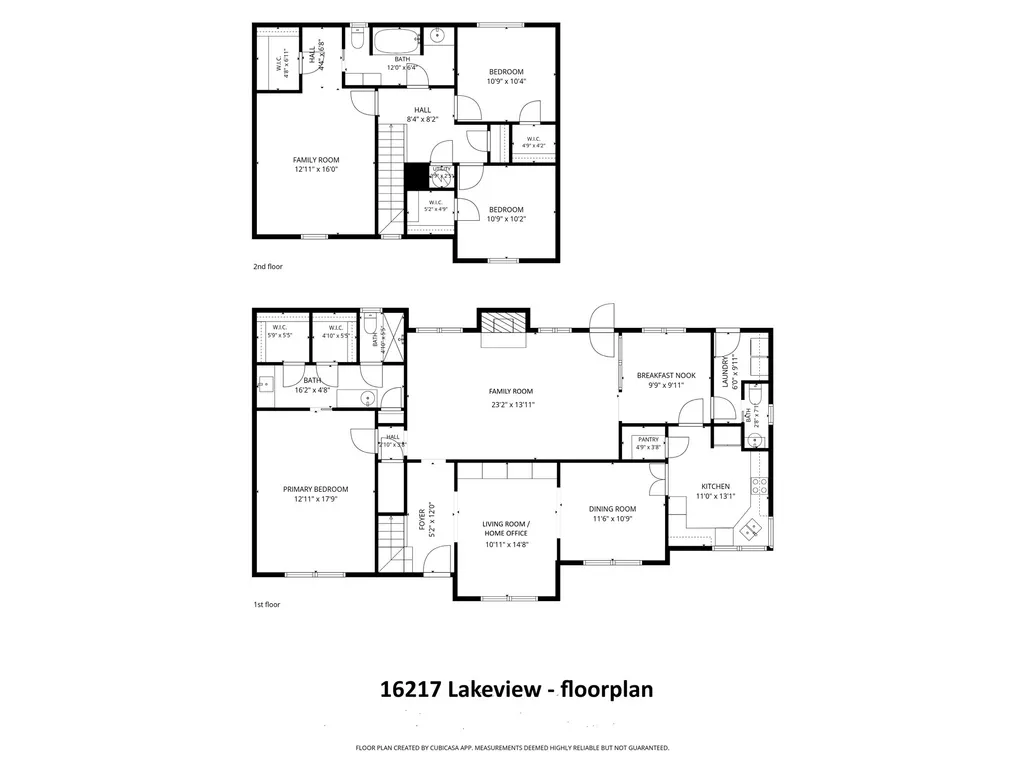
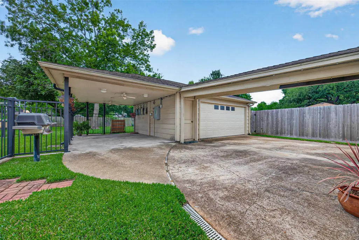
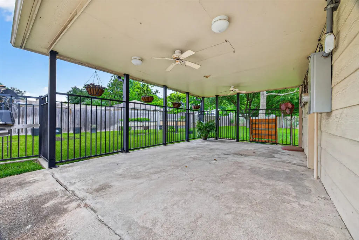
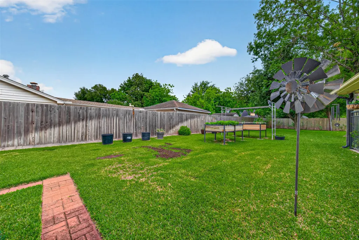
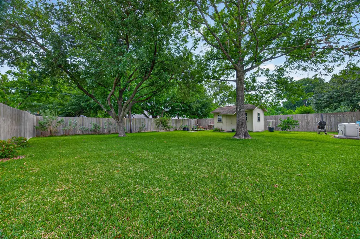
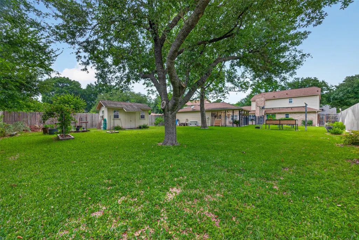
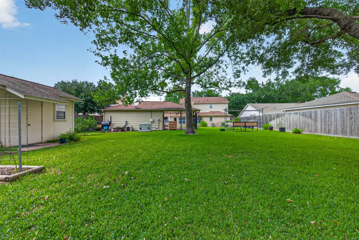
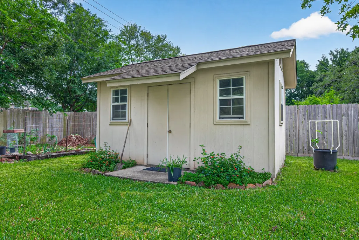
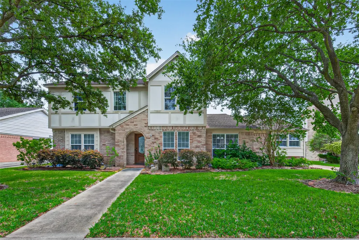
*CHARMING* Longtime owners of 23yrs selling their beloved home. Amenities: Roof (2016); Double pane windows (2008); Whole-house generator (2011); High-efficiency HVAC (AC 2009 & heater 2022); Blown insulation; Replaced w/ copper plumbing (95%); Hardie board siding on house; Garage door (2020); Exterior workshop or shed w/ electric, insulation, window AC; Ring doorbell & camera sys; & MORE. Wood-like tile flrs in formal living & dining. Kitchen w/ Silestone, under-cab lighting, double convection ovens (2011), DW (2023), & lighted pantry. Spacious family rm w/ wood-burning brick FP w/ gas & wall of windows. 1st flr primary w/ remodeled bath w/ 2 vanities, 2 walk-in closets, & shower (2007). Utility W&D incl. 2nd flr: 3 bdrms, generous closets, & updated bath (2006). Det 2-car garage + carport (GREAT COVERED PATIO &/OR PICKUP TRUCK PARKING!) Pool-sized backyard w/ mature shade trees. Sprinkler sys. Natural gas grill. IDEAL LOCATION for commuters w/ easy access to 290 & Bltwy 8.
| Elementary School | Middle School | High School |
|---|---|---|
| POST ELEMENTARY SCHOOL (CYPRESS-FAIRBANKS) Elementary School | COOK MIDDLE SCHOOL Middle School | JERSEY VILLAGE HIGH SCHOOL High School |
| Price History | |
|---|---|
| 8/31/2026 | Listed $429,999 |
General Features
| Country | US |
|---|---|
| Sewer | Public Sewer |
| Heating | Central,Gas,Zoned |
| Cooling | Central Air,Electric |
| Roof | Composition |
| Appliances | Convection Oven,Double Oven,Dishwasher,Electric Cooktop,Electric Oven,Disposal,Microwave,Dryer,Washer |
| Garage Spaces | 2 |
| Patio/Porch Features | Covered,Deck,Patio |
| Architectural Style | English,Traditional |
| Security Features | Smoke Detector(s) |
| Construction Materials | Brick,Cement Siding,Wood Siding |
| Exclusions | See List in Agent Remarks |
| Year Built | 1974 |
| Electric | Generator |
| Stories Count | 2 |
| Levels | Two |
| Property Subtype | Detached |
| Tax Year | 2025 |
| Community Features | Curbs,Golf,Gutter(s) |
| County | Harris |
| New Construction | false |
| Property Type | Residential |
| Attached Garage | false |
| Energy Efficient | Exposure/Shade,Thermostat,Windows |
| Subdivision Name | Jersey Village |
| Facing Direction | North |
| Garage Y/N | true |
| Other Structures | Shed(s) |
| Total Rooms | 14 |
| Full Baths | 2 |
| Status | Active |
| Directions | From Hwy 290, take the Senate Ave exit. North on Senate Ave - main entrance to the City of Jersey Village. Left (W) on Lakeview. House will be on the left-hand side. |
| ModificationTimestamp | 2026-09-14T15:33:57.383-00:00 |
| High School | JERSEY VILLAGE HIGH SCHOOL |
| City | Jersey Village |
| Disclosures | Seller Disclosure |
| High School District | 13 - Cypress-Fairbanks |
| MLS Area | 10 |
| Lot Size Units | Square Feet |
| Carport Spaces | 1 |
| Carport Y/N | true |
| Elementary School | POST ELEMENTARY SCHOOL (CYPRESS-FAIRBANKS) |
| Tax Annual Amount | 9062 |
| Middle/Junior High School | COOK MIDDLE SCHOOL |
| MLS Area Minor | Jersey Village |
| Lease Considered Y/N | false |
| Virtual Tour | https://youtu.be/Ep70UeVoo3Q |
| Standard Status | Active |
| Middle/Junior School District | 13 - Cypress-Fairbanks |
| Elementary School District | 13 - Cypress-Fairbanks |
| Year Built Source | Public Records |
| Virtual Tour | https://youtu.be/Ep70UeVoo3Q |
| PostalCity | Jersey Village |
| Legal Description | TR 10 BLK 17 JERSEY VILLAGE COUNTRY CLUB ESTS 2 ANNEX A1 |
Interior Features
| Interior Amenities | Crown Molding,Double Vanity,Entrance Foyer,En Suite Bathroom,Bath in Primary Bedroom,Main Level Primary,Pantry,Split Bedrooms,Solid Surface Counters,Tub Shower,ThreeBedroomsUp,Walk-In Pantry,Walk-In Closet(s),Window Treatments,Ceiling Fan(s),Programmable Thermostat |
|---|---|
| Flooring | Carpet,Tile |
| Total Fireplaces | 1 |
| Fireplace Features | Gas,Wood Burning |
| Air Conditioning Y/N | true |
| Heating Y/N | true |
| Window Features | Low-Emissivity Windows,Window Coverings |
| Fireplace Y/N | true |
| Half Baths | 1 |
| Laundry Features | Washer Hookup,Electric Dryer Hookup,Gas Dryer Hookup |
| Total Bedrooms | 4 |
| Room Type | Breakfast Room/Nook,Dining Room,Entry/Foyer,Family Room,Living Room,Office,Utility Room,Half Bath |
| LivingAreaSource | Appraiser |
| Total Baths | 3 |
| Bedrooms Possible | 4 |
Exterior Features
| Exterior Amenities | Covered Patio,Deck,Fence,Sprinkler/Irrigation,Patio,Private Yard,Storage |
|---|---|
| Fencing | Back Yard |
| Parking Features | Detached Carport,Driveway,Detached,Garage,Garage Door Opener,Oversized |
| Lot Features | Near Golf Course,Subdivision |
| Water Source | Public |
| Lot Size Area | 14450 |
| Foundation Details | Slab |
| Building Area Total | 2429 |
| Lot Size Acres | 0.3317 |
| Road Surface Type | Concrete |
| Lot Size Source | Appraiser |
| Private Pool | false |
Amenities
- Foreclosure
- Views
- Short Sale
- New Construction
- Adult 55+
- Lease To Own
- No HOA Fees
- Furnished
- Primary On Main
- Air Conditioning
- Seller Finance
- Green
- Fixer Upper
- Horse
- Golf
- Fireplace
- Deck
- Garage
- Basement
- Pool
Property vs Single Family Average in 77040
Price
Taxes
Year Built
 The information being provided by Houston Association of REALTORS, Inc. is for the consumer's personal, non-commercial use and may not be used for any purpose other than to identify prospective properties consumers may be interested in purchasing. Any information relating to real estate for sale referenced on this web site comes from the Internet Data Exchange (IDX) program of the Houston Association of REALTORS, Inc. This web site may reference real estate listing(s) held by a brokerage firm other
