

Seller Financing
Address
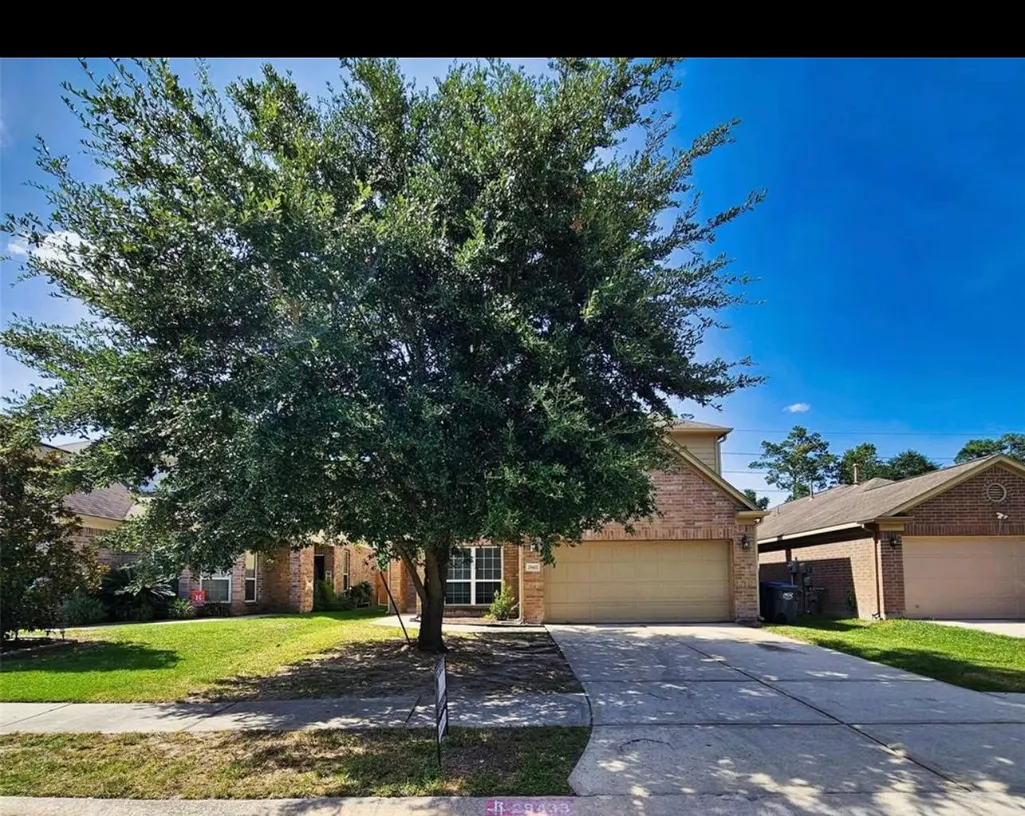
29433 Forest Floor Lane, Spring, TX
Price
$ 440,000
Property Attributes
- MLS#28639395
- TypeSingle Family
- Listing Status Active
- CountyMontgomery
- CitySpring
- Area15 Spring Northeast
- NeighborhoodForest Village
- Zip77386
- Style
- Year Built2011
- Price$ 440,000
- Bedrooms5
- Full Bathrooms3
- Half Bathrooms0
- Sqr Footage2425
Data Source:
Houston Association of REALTORS® (HAR)
Property Description
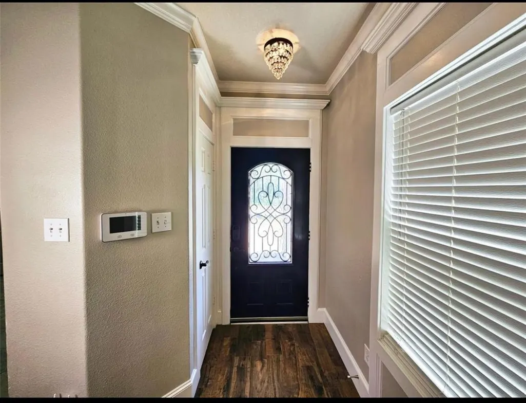
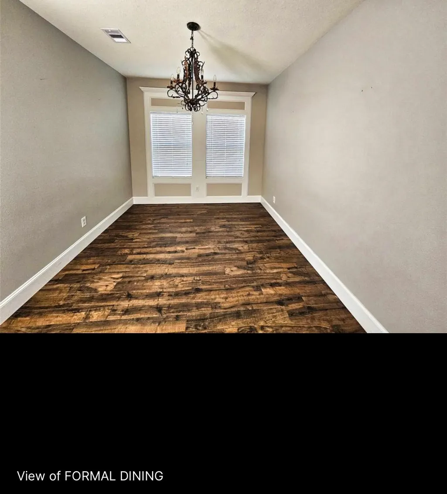
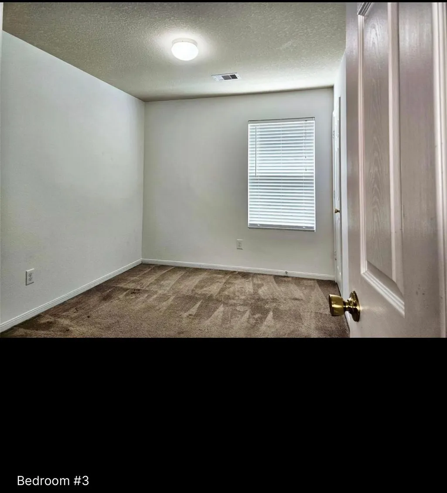
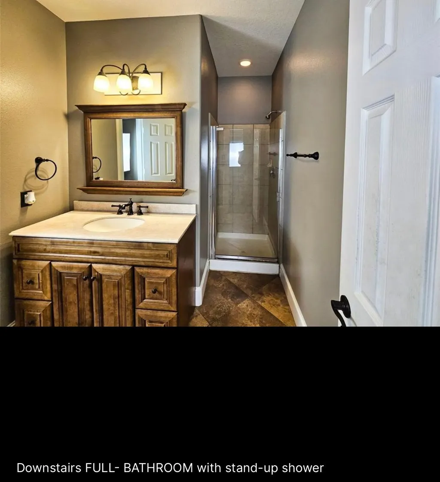
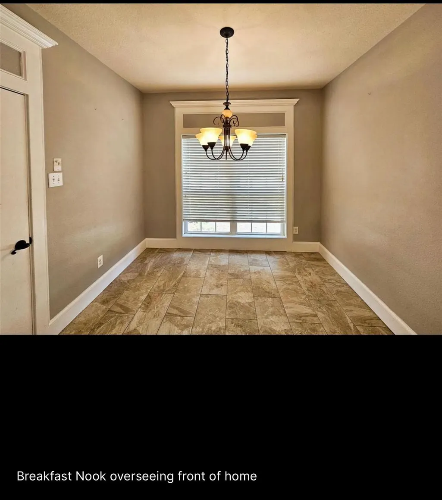
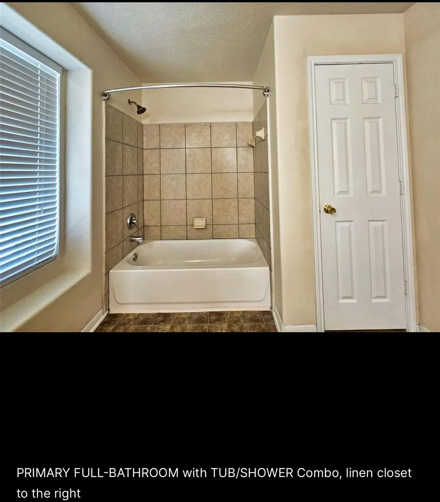
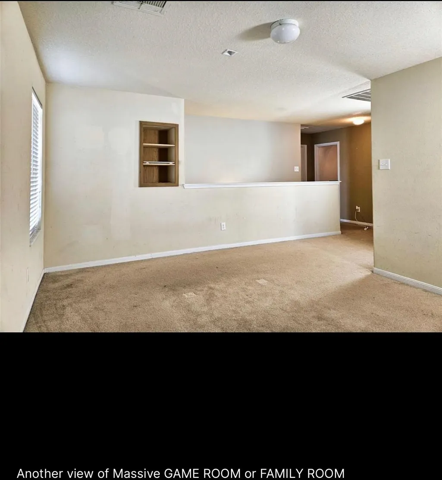
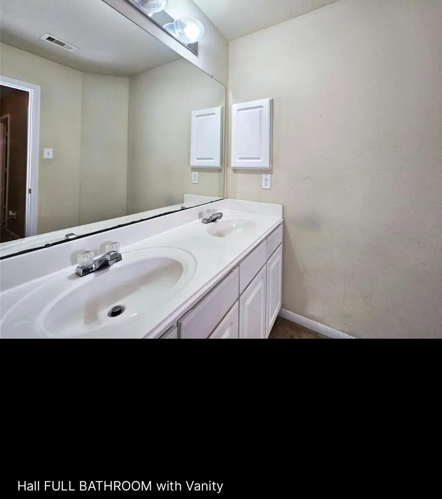
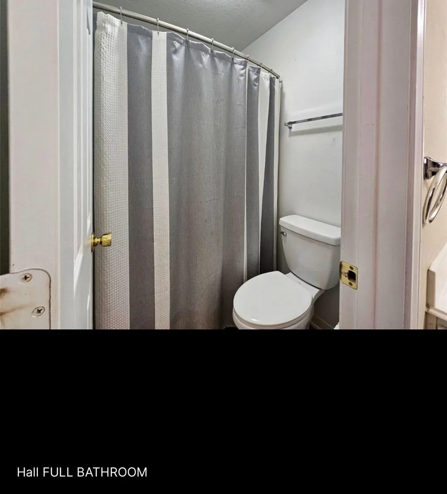
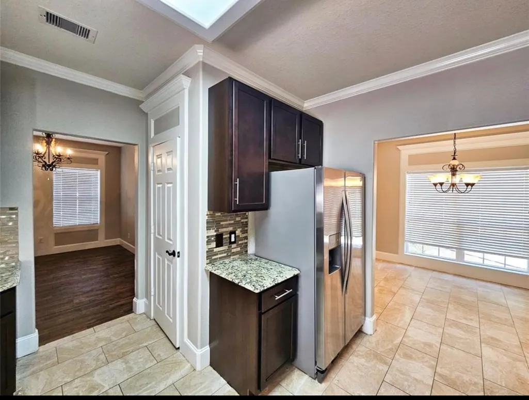
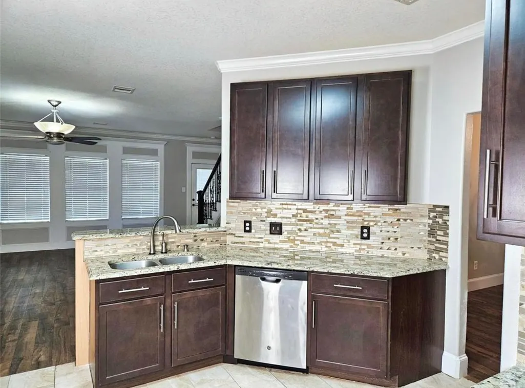
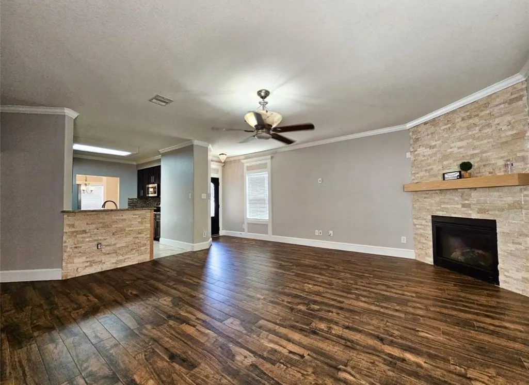
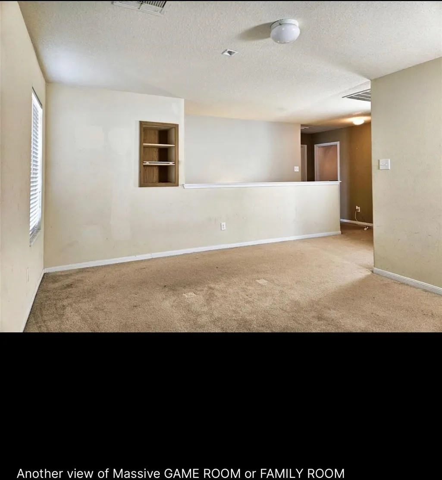
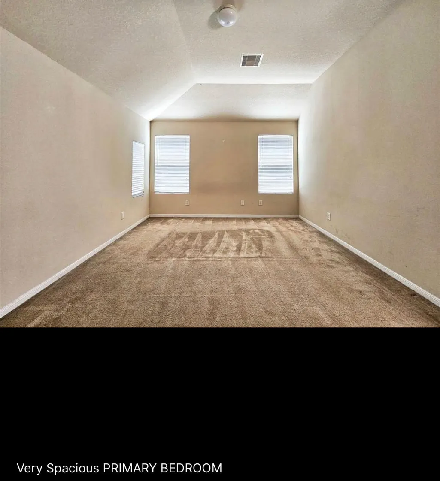
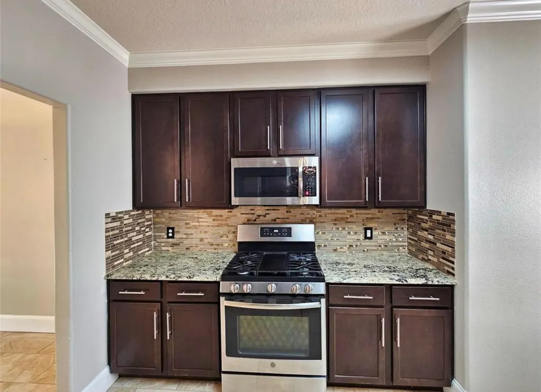
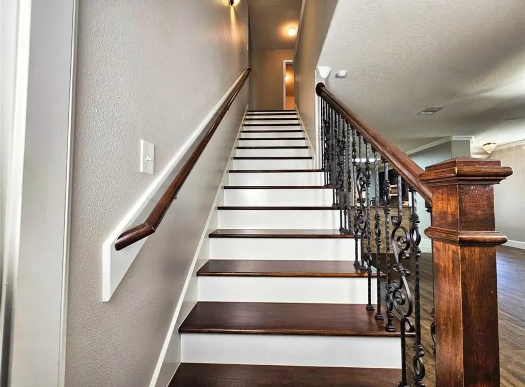
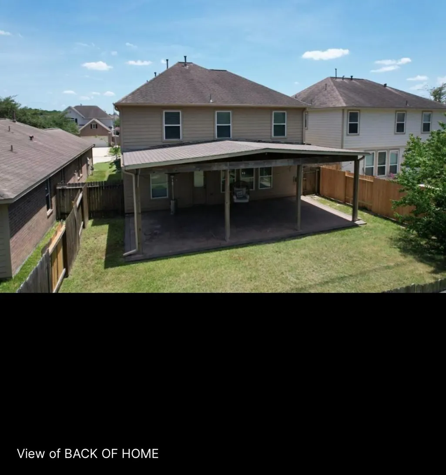

WELCOME HOME to 29433 Forest Floor Lane. This beautiful 5 BEDROOM 3 FULL BATH home is MOVE-IN READY!! Home has several updates and features throughout. MASSIVE LIVING ROOM with detail CROWN MOLDING & beautiful STONE FIREPLACE. Kitchen has new GRANITE countertops, new BACKSPLASH, stainless steel appliances, and beautiful STONE ACCENT BREAKFAST BAR. Stunning FORMAL DINING with beautiful chandelier, detail crown molding and natural light. Large BREAKFAST NOOK with view to front of home. Impressive IRON STAIR RAILING that leads upstairs. Spacious PRIMARY ROOM w/DOUBLE VANITY and CUSTOM WALK-IN closet. HUGE GAMEROOM or FAMILY ROOM. All other bedrooms are perfect in size. LAUNDRY room INSIDE. Large FULLY FENCED green backyard. Relax under the LARGE CUSTOM COVERED PATIO with stone concrete. Perfect for BBQ & entertaining. NO BACK NEIGHBORS. DOUBLE DRIVEWAY. Home is minutes away from The Woodlands, Grand Parkway, I-45 and Lake Conroe. Schedule your private tour TODAY!!
| Elementary School | Middle School | High School |
|---|---|---|
| FORD ELEMENTARY SCHOOL (CONROE) Elementary School | IRONS JUNIOR HIGH SCHOOL Middle School | OAK RIDGE HIGH SCHOOL High School |
| Price History | |
|---|---|
| 2/20/2026 | Listed $435,000 |
| 3/11/2026 | 14$375,000 |
| 4/11/2026 | 17$440,000 |
General Features
| Country | US |
|---|---|
| Sewer | Public Sewer |
| Heating | Central,Gas |
| Cooling | Central Air,Electric |
| Roof | Composition |
| Appliances | Dishwasher,Gas Cooktop,Disposal,Gas Oven,Microwave |
| HOA Fee | 400 |
| Garage Spaces | 2 |
| Architectural Style | Traditional |
| Security Features | Smoke Detector(s) |
| Construction Materials | Brick |
| Year Built | 2011 |
| Stories Count | 2 |
| Levels | Two |
| Property Subtype | Detached |
| Assoc Fee Paid Per | Annually |
| County | Montgomery |
| New Construction | false |
| Property Type | Residential |
| HOA | true |
| Attached Garage | true |
| Subdivision Name | Forest Village |
| Garage Y/N | true |
| Total Rooms | 7 |
| Full Baths | 3 |
| Status | Active |
| Directions | I-45 North to Rayford Rd exit, right on Rayford - straight down 2 miles then right on Wild Rose Dr. Turns to Turnbury Elm Ct. Left on Turnbury Village. Right on Alba Rose Dr. Left on Aspen Dale Dr. Road changes to Birch Green Way. Right on Forest Floor Ln. |
| ModificationTimestamp | 2026-07-28T13:10:43.990-00:00 |
| High School | OAK RIDGE HIGH SCHOOL |
| City | Spring |
| Disclosures | Seller Disclosure |
| Association Name | Crest Management |
| High School District | 11 - Conroe |
| MLS Area | 15 |
| Lot Size Units | Square Feet |
| Elementary School | FORD ELEMENTARY SCHOOL (CONROE) |
| Middle/Junior High School | IRONS JUNIOR HIGH SCHOOL |
| MLS Area Minor | Spring Northeast |
| Lease Considered Y/N | true |
| Standard Status | Active |
| Occupancy Type | Vacant |
| Middle/Junior School District | 11 - Conroe |
| Elementary School District | 11 - Conroe |
| Year Built Source | Public Records |
| PostalCity | Spring |
| Legal Description | S515904 FOREST VILLAGE |
Interior Features
| Interior Amenities | Breakfast Bar,Crown Molding,Double Vanity,Kitchen/Family Room Combo,Pots & Pan Drawers,Pantry,Ceiling Fan(s),Kitchen/Dining Combo,Living/Dining Room |
|---|---|
| Flooring | Carpet,Tile |
| Total Fireplaces | 1 |
| Fireplace Features | Gas |
| Air Conditioning Y/N | true |
| Heating Y/N | true |
| Fireplace Y/N | true |
| Laundry Features | Washer Hookup,Electric Dryer Hookup |
| Total Bedrooms | 5 |
| Room Type | Breakfast Room/Nook,Dining Room,Game Room,Kitchen,Living Room,Office,Utility Room |
| LivingAreaSource | Appraiser |
| Total Baths | 3 |
| Bedrooms Possible | 5 |
Exterior Features
| Exterior Amenities | Fence,Private Yard |
|---|---|
| Fencing | Back Yard |
| Parking Features | Attached,Garage |
| Lot Features | Subdivision,Backs to Greenbelt/Park |
| Water Source | Public |
| Lot Size Area | 5040 |
| Foundation Details | Slab |
| Building Area Total | 2425 |
| Lot Size Source | Appraiser |
| Private Pool | false |
Amenities
- Foreclosure
- Views
- Short Sale
- New Construction
- Adult 55+
- Lease To Own
- No HOA Fees
- Furnished
- Primary On Main
- Air Conditioning
- Seller Finance
- Green
- Fixer Upper
- Horse
- Golf
- Fireplace
- Deck
- Garage
- Basement
- Pool
Property vs Single Family Average in 77386
Price
Year Built
 The information being provided by Houston Association of REALTORS, Inc. is for the consumer's personal, non-commercial use and may not be used for any purpose other than to identify prospective properties consumers may be interested in purchasing. Any information relating to real estate for sale referenced on this web site comes from the Internet Data Exchange (IDX) program of the Houston Association of REALTORS, Inc. This web site may reference real estate listing(s) held by a brokerage firm other
