

Price Reduction
Address
2918 Kings Forest Drive, Kingwood, TX
Price
$ 565,000
Property Attributes
- MLS#27496580
- TypeSingle Family
- Listing Status Pending
- CountyHarris
- CityKingwood
- Area32 Kingwood West
- NeighborhoodKings Forest
- Zip77339
- Style
- Year Built1974
- Taxes$ 12651
- Price$ 565,000
- Bedrooms3
- Full Bathrooms2
- Half Bathrooms1
- Sqr Footage3102
- Lot Size0.9192 Acres
Data Source:
Houston Association of REALTORS® (HAR)
Property Description
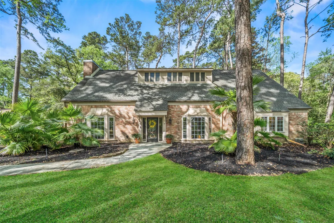
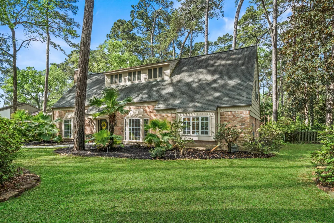
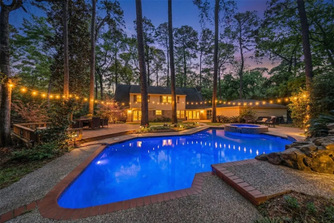
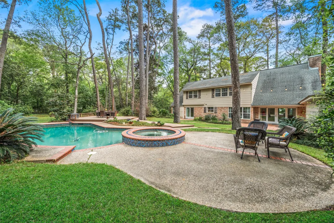
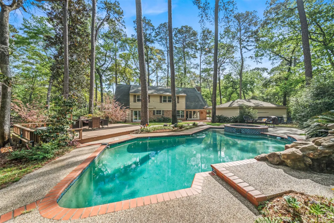
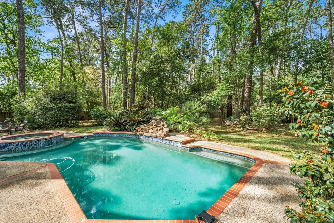
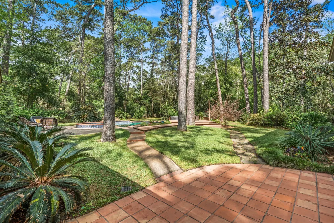
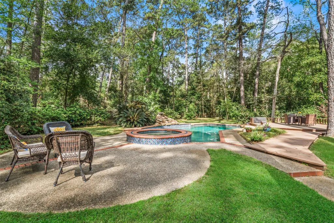
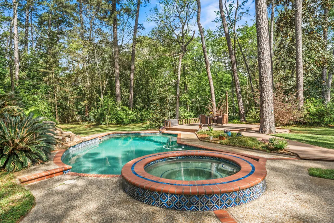
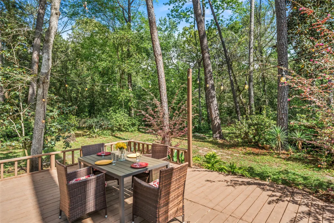
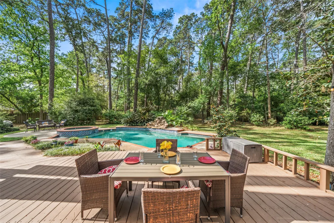
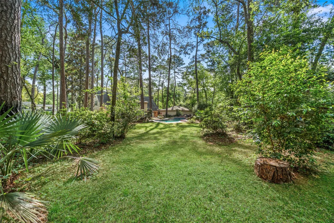
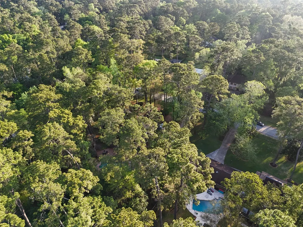
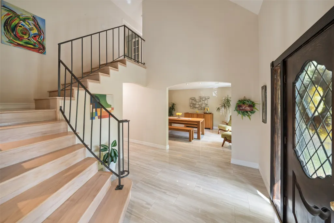
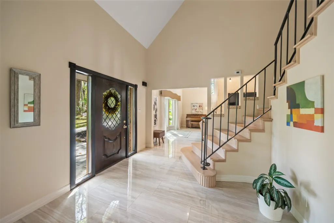
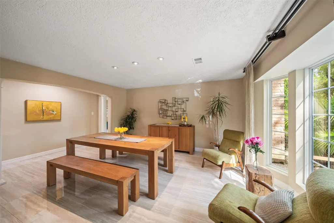
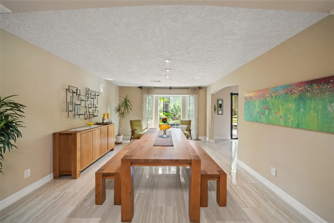
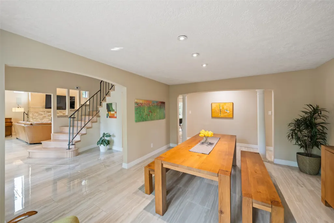
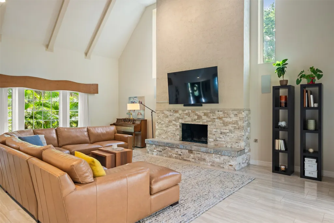
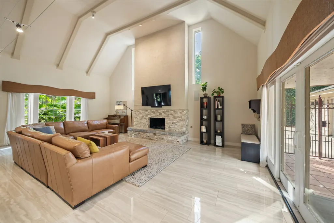
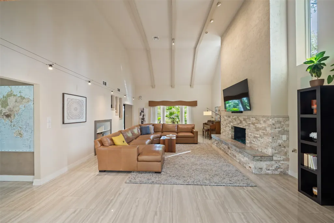
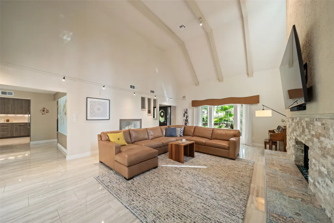
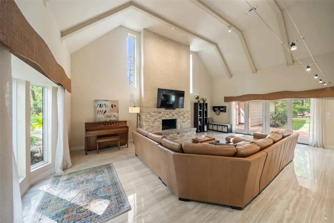
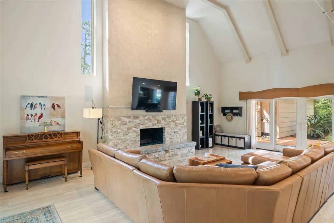
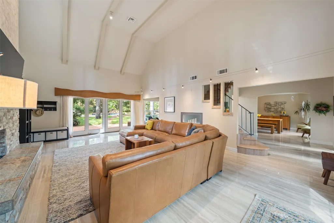
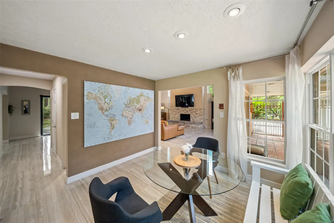
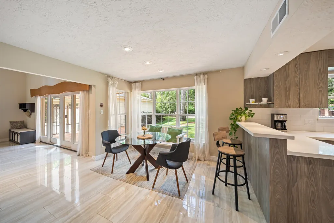
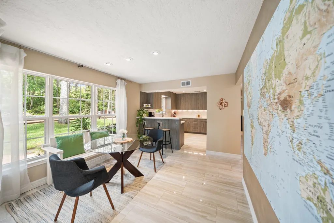
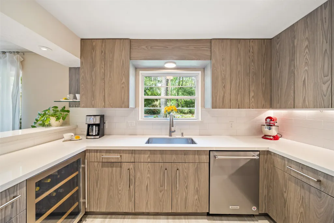
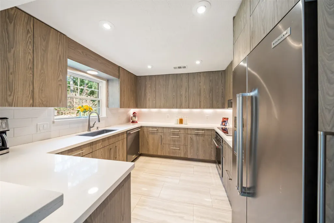
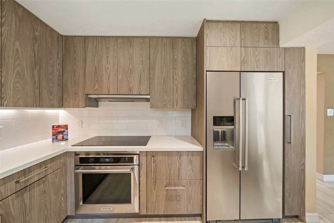
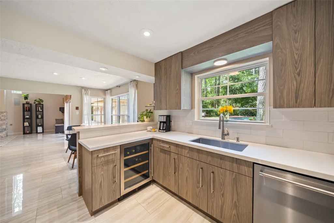
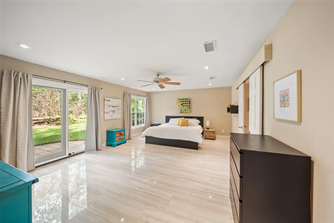
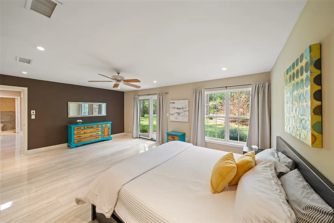
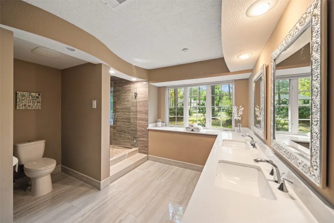
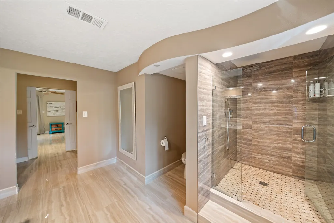
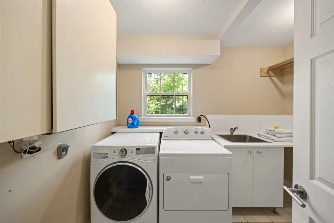
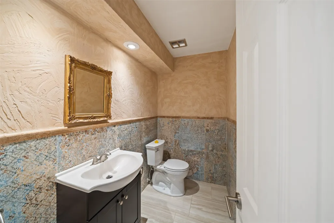
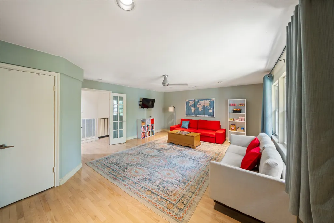
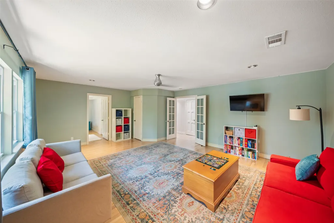
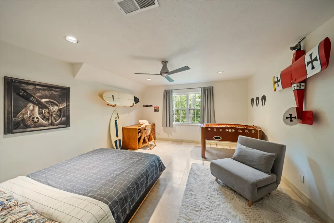
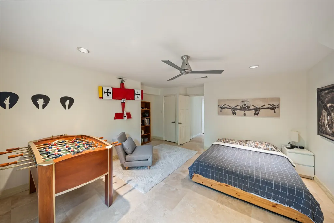
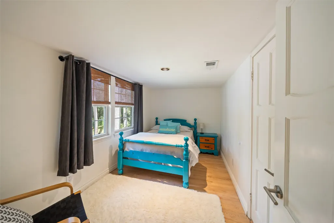
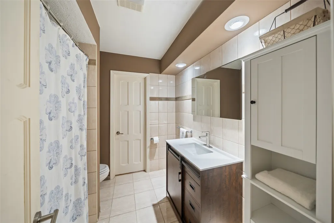
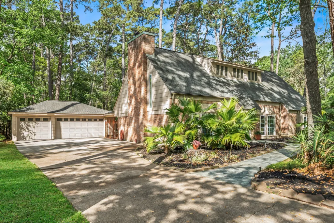
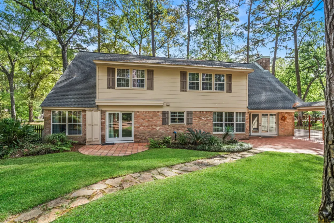
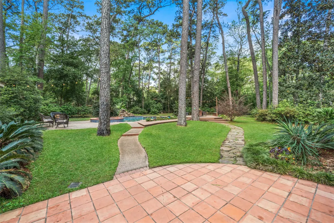
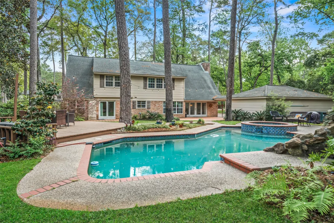
Wooded and Peaceful almost one acre lot in the heart of Kingwood in exclusive Kings Forest community. Private rear yard features swimming pool and multiple patio and deck areas. The updated home shows very light and bright and offers a European touch on the interior. Beautiful porcelain tile throughout the first floor, entry with curved iron staircase with hardwood treads. Gracious family room features vaulted ceilings and stacked stone and smooth stucco 2 story fireplace. Remodeled kitchen is sleek and modern with quartz counter tops and high end cabinetry and stainless steel appliances. Owners retreat on first floor and is huge with updated en-suite spa like bath. . Upstairs features 2 guest bedrooms, one is oversized, and a huge game room or media room or possible 4th bedroom. New A/C in 2024, pool resurfaced with Pebble Tec in 2021, irrigation system replumbed and rewired in 2024. Energy efficient windows in 2018. Separate well for irrigation and pool use.
| Elementary School | Middle School | High School |
|---|---|---|
| BEAR BRANCH ELEMENTARY SCHOOL (HUMBLE) Elementary School | KINGWOOD MIDDLE SCHOOL Middle School | KINGWOOD PARK HIGH SCHOOL High School |
| Price History | |
|---|---|
| 8/24/2026 | Listed $555,000 |
| 9/7/2026 | 2$565,000 |
General Features
| Country | US |
|---|---|
| Sewer | Public Sewer |
| Heating | Central,Gas |
| Cooling | Central Air,Electric |
| Roof | Composition |
| Appliances | Dishwasher,Electric Cooktop,Electric Oven,Disposal |
| HOA Fee | 595 |
| Garage Spaces | 3 |
| Patio/Porch Features | Deck,Patio |
| Architectural Style | Traditional |
| Pool Features | Gunite,Association |
| Construction Materials | Brick,Cement Siding,Wood Siding |
| Year Built | 1974 |
| Stories Count | 2 |
| Levels | Two |
| Property Subtype | Detached |
| Tax Year | 2025 |
| Community Features | Community Pool,Master Planned Community |
| Assoc Fee Paid Per | Annually |
| County | Harris |
| New Construction | false |
| Property Type | Residential |
| Association Amenities | Pool,Trail(s) |
| HOA | true |
| Attached Garage | false |
| Subdivision Name | Kings Forest |
| Facing Direction | East |
| Garage Y/N | true |
| Total Rooms | 8 |
| Full Baths | 2 |
| Status | Pending |
| Directions | Hwy 59 North to East on Kingwood Drive, left on Kings Forest |
| ModificationTimestamp | 2026-09-15T13:51:56.750-00:00 |
| High School | KINGWOOD PARK HIGH SCHOOL |
| City | Kingwood |
| Disclosures | Exclusions Disclosure |
| Association Name | Principle Mgmnt KAM |
| High School District | 29 - Humble |
| MLS Area | 32 |
| Lot Size Units | Square Feet |
| Elementary School | BEAR BRANCH ELEMENTARY SCHOOL (HUMBLE) |
| Tax Annual Amount | 12651 |
| Middle/Junior High School | KINGWOOD MIDDLE SCHOOL |
| MLS Area Minor | Kingwood West |
| Lease Considered Y/N | false |
| Standard Status | Pending |
| Middle/Junior School District | 29 - Humble |
| Elementary School District | 29 - Humble |
| Year Built Source | Public Records |
| PostalCity | Kingwood |
| Legal Description | LT 14 BLK 2 KINGS FOREST SEC 1 |
Interior Features
| Interior Amenities | Breakfast Bar,Double Vanity,Entrance Foyer,En Suite Bathroom,Hollywood Bath,High Ceilings,Bath in Primary Bedroom,Main Level Primary,Quartz Counters,Self-closing Cabinet Doors,Self-closing Drawers,Vanity,Vaulted Ceiling(s),Walk-In Closet(s) |
|---|---|
| Flooring | Tile,Wood |
| Total Fireplaces | 1 |
| Fireplace Features | Gas |
| Air Conditioning Y/N | true |
| Heating Y/N | true |
| Fireplace Y/N | true |
| Half Baths | 1 |
| BuyerOfficeEmail | frontdesk@kwsw.com |
| Laundry Features | Washer Hookup,Electric Dryer Hookup |
| Total Bedrooms | 3 |
| Room Type | Breakfast Room/Nook,Dining Room,Entry/Foyer,Family Room,Game Room,Utility Room,Half Bath |
| LivingAreaSource | Appraiser |
| Total Baths | 3 |
| Bedrooms Possible | 4 |
Exterior Features
| Exterior Amenities | Deck,Fence,Sprinkler/Irrigation,Patio |
|---|---|
| Fencing | Back Yard |
| Parking Features | Detached,Garage |
| Lot Features | Wooded,Backs to Greenbelt/Park |
| Water Source | Public,Private,Well |
| Lot Size Area | 40040 |
| Foundation Details | Slab |
| Building Area Total | 3102 |
| Lot Size Acres | 0.9192 |
| Road Surface Type | Asphalt,Concrete |
| Lot Size Source | Appraiser |
| Private Pool | true |
Amenities
- Foreclosure
- Views
- Short Sale
- New Construction
- Adult 55+
- Lease To Own
- No HOA Fees
- Furnished
- Primary On Main
- Air Conditioning
- Seller Finance
- Green
- Fixer Upper
- Horse
- Golf
- Fireplace
- Deck
- Garage
- Basement
- Pool
Property vs Single Family Average in 77339
Price
Taxes
Year Built
 The information being provided by Houston Association of REALTORS, Inc. is for the consumer's personal, non-commercial use and may not be used for any purpose other than to identify prospective properties consumers may be interested in purchasing. Any information relating to real estate for sale referenced on this web site comes from the Internet Data Exchange (IDX) program of the Houston Association of REALTORS, Inc. This web site may reference real estate listing(s) held by a brokerage firm other
